
Just Listed







Address
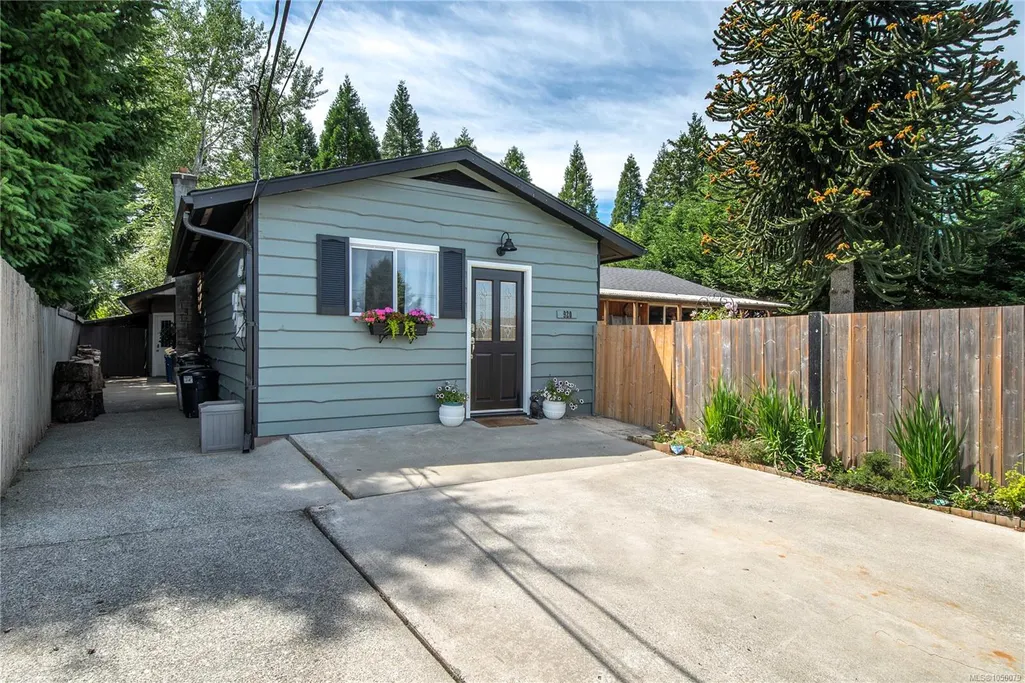
920 Watson Cres, Campbell River, BC
Price
$ 669,500
Property Attributes
- MLS#1050079
- TypeSingle Family
- Listing Status Active
- CityCampbell River
- AreaCampbell River
- NeighbourhoodCR Campbell River West
- Postal CodeV9W 5N4
- StyleSingle Family Detached
- Year Built1975
- Taxes$ 5469
- Price$ 669,500
- Bedrooms3
- Full Bathrooms3
- Half Bathrooms0
- Sqr Footage2813
- Lot Size0.22 Acres
Data Source:
Vancouver Island Real Estate Board (VIREB)
Property Description
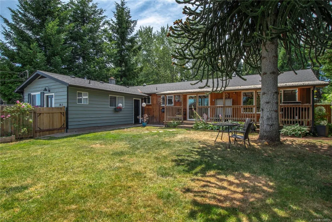
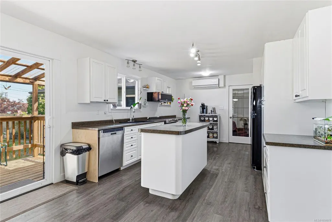
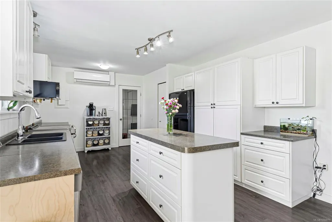
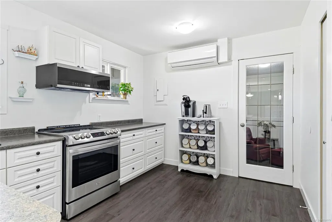
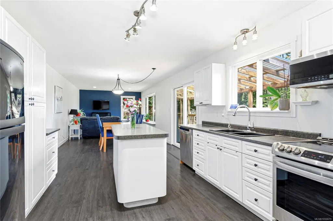
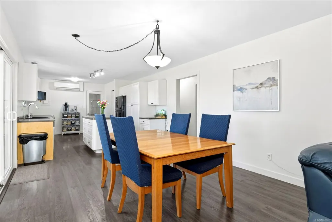
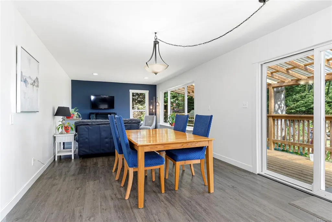
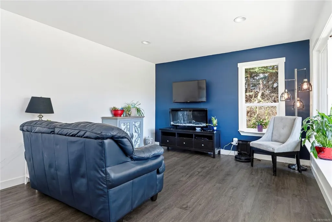
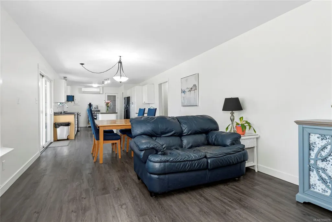
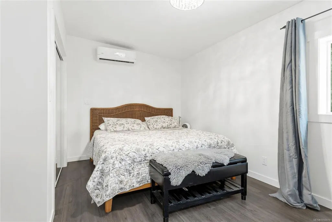
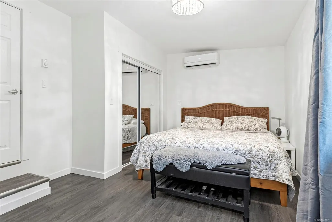
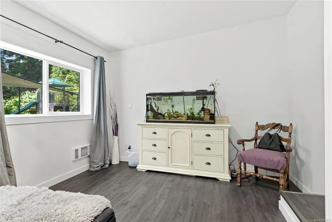
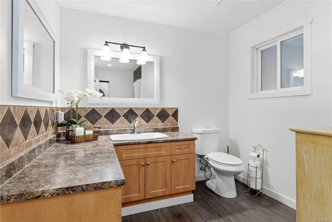
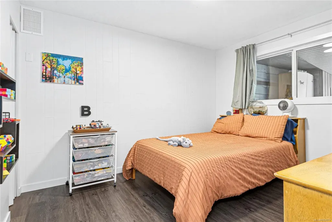
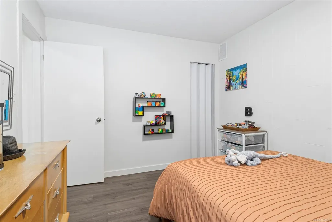
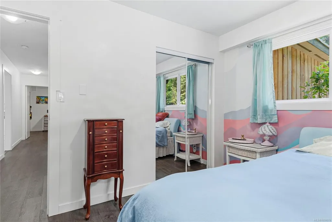
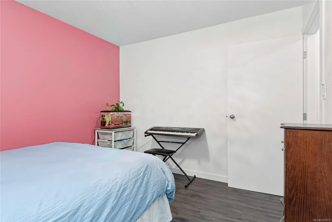
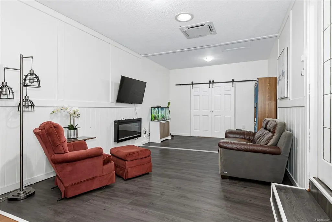
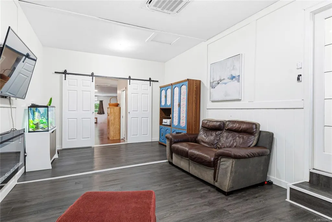
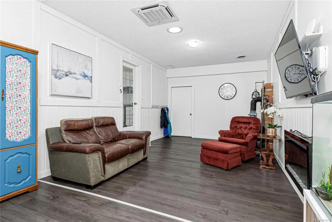
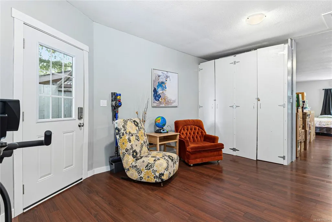
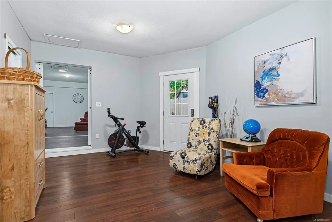
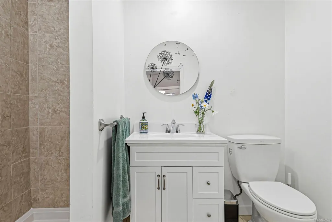
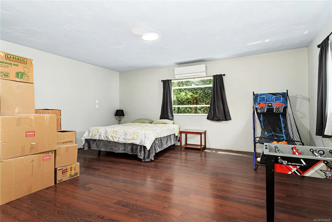
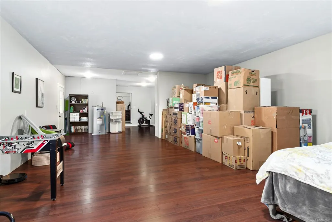
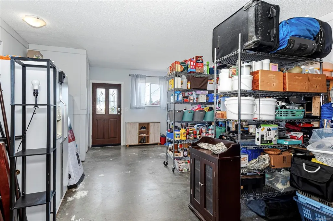
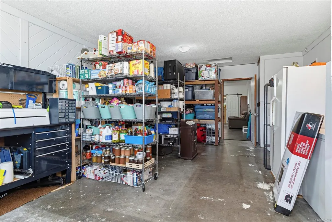
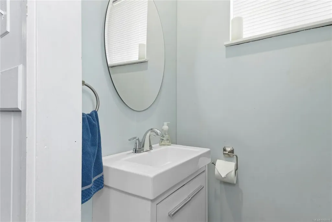
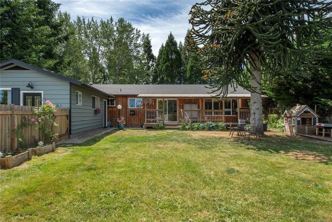
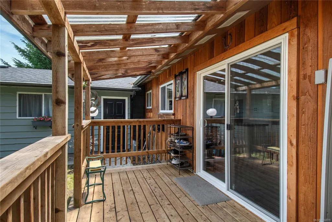
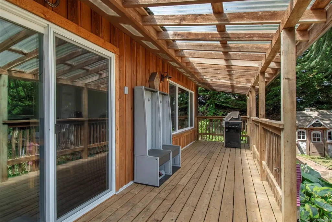
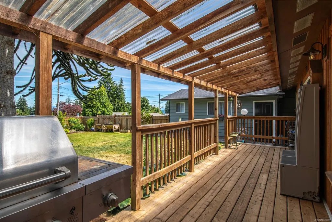
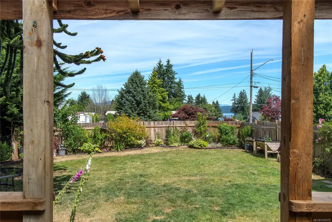
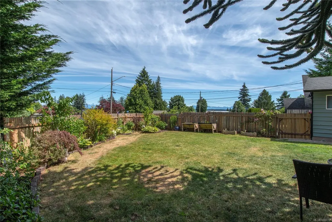
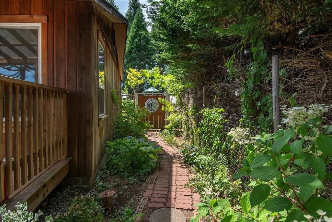
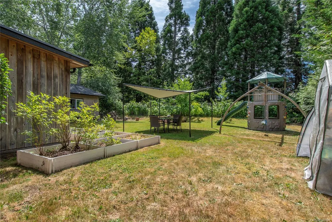
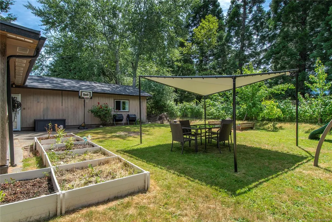
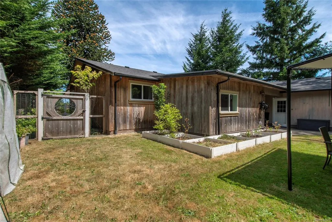
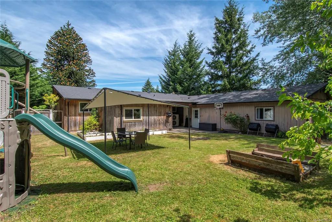
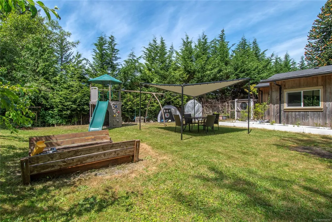
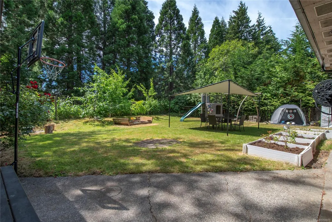
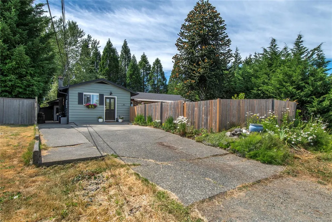
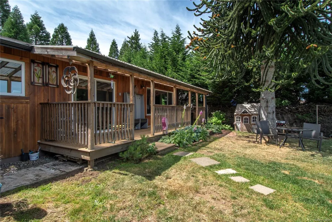
Welcome to 920 Watson Cres. Tucked into a quiet cul-de-sac, this beautifully updated 2,800 sq.ft. rancher offers comfort, space, and an easy Campbell River lifestyle. Recent improvements include a heat pump, newer roof, and refreshed flooring for a modern, move-in-ready feel. Inside are three generous bedrooms, a welcoming living room, a cozy family room, and a large flex space for your ideas. The kitchen enjoys great natural light and a charming peek-a-boo ocean view from the window. Outdoor living shines with a front deck perfect for morning coffee and a private backyard overlooking the Campbell River Golf Course through the trees. It’s ideal for gatherings and relaxed island living. Located minutes from town, you’re close to shopping, dining, trails, and the shoreline while enjoying the quiet of an established neighborhood. A rare blend of single-level living, generous square footage, and thoughtful updates.
General Features
| Living Area | 2813.00 |
|---|---|
| Sewer | Sewer Connected |
| Heating | Baseboard,Heat Pump |
| Cooling | Air Conditioning |
| Roof | Fibreglass Shingle |
| Pets Allowed | Aquariums,Birds,Caged Mammals,Cats,Dogs |
| View | Mountain(s),Ocean |
| Property Subtype | Single Family Detached |
| Property Type | Residential |
| Parking Total | 4 |
| Construction Materials | Frame Wood,Insulation: Ceiling,Insulation: Walls |
| Zoning Type | Residential |
| Bathrooms Count Main Level | 3 |
Interior Features
| Basement | Crawl Space |
|---|---|
| Fireplace Features | Wood Stove |
| Fireplaces Total | 1 |
| Total Kitchens | 1 |
| Fireplace | Yes |
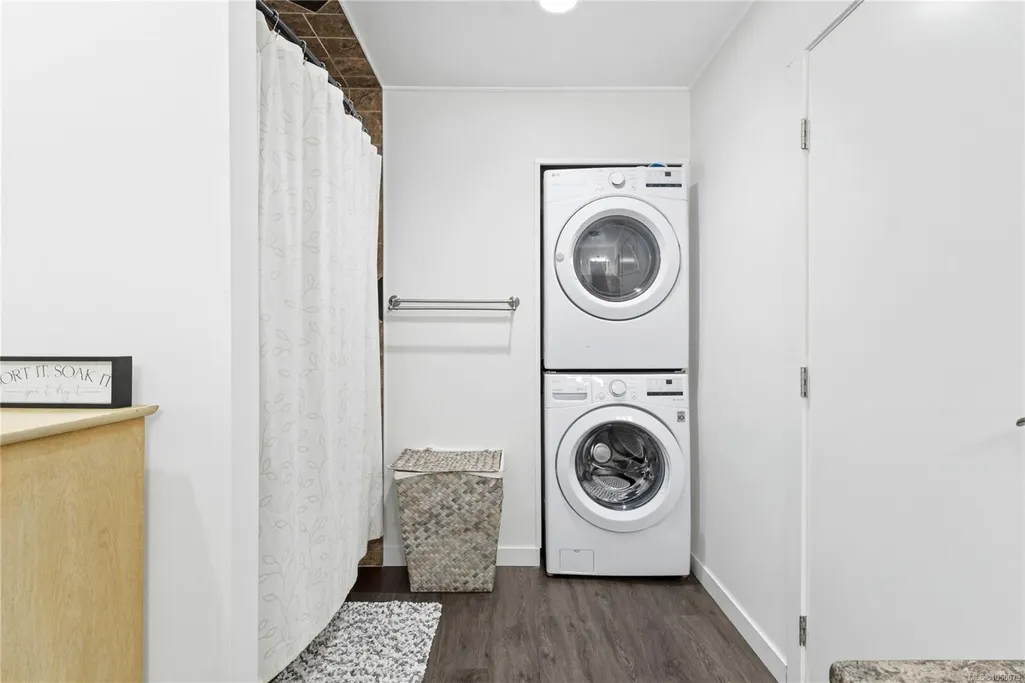
| Laundry Features | In House |
| Living Area Third | 0.00 |
| Living Area Second | 0.00 |
| Living Area Other | 0.00 |
| Living Area Main | 2813.00 |
| Living Area Lower | 0.00 |
| Kitchens Count Main Level | 1 |
| Building Area Unfinished | 0.00 |
| Bedrooms Or Dens Total | 3 |
| Bedrooms Count Main Level | 3 |
| Bath 4 Piece Total | 1 |
| Bath 3 Piece Total | 1 |
| Bath 2 Piece Total | 1 |
Exterior Features
| Lot Features | Cul-de-sac |
|---|---|
| Water Source | Municipal |
| Parking Features | Driveway |
| Foundation | Block |
| Building Area Total | 2813.00 |
| Lot Size Square Feet | 9583.20 |
| Lot Size Acres | 0.22 |
| View YN | Yes |
| Driveway YN | Yes |
Amenities
- Foreclosure
- Views
- Short Sale
- New Construction
- Adult 55+
- Lease To Own
- No Strata Fees
- Furnished
- Primary On Main
- Air Conditioning
- Seller Finance
- Green
- Fixer Upper
- Horse
- Golf
- Fireplace
- Deck
- Garage
- Basement
- Pool
Property vs Single Family Average in V9W 5N4
Price
Taxes
Year Built
In The Neighbourhood
Campbell River
$ 775,500
- Type
- Single Family
- Size
- 1,400 SqFt
- Rooms
- 3 Beds + 2 Baths
Royal LePage Advance Realty
Campbell River
$ 689,000
- Type
- Single Family
- Size
- 1,460 SqFt
- Rooms
- 3 Beds + 2 Baths
REMAX Ocean Pacific (CR)
Campbell River
$ 667,900
- Type
- Single Family
- Size
- 1,553 SqFt
- Rooms
- 3 Beds + 3 Baths
REMAX Ocean Pacific (CR)
Campbell River
$ 1,028,000
- Type
- Single Family
- Size
- 2,949 SqFt
- Rooms
- 5 Beds + 3 Baths
Royal LePage Advance Realty
Campbell River
$ 1,299,000
- Type
- Single Family
- Size
- 2,902 SqFt
- Rooms
- 3 Beds + 3 Baths
Royal LePage-Comox Valley (CV)
Campbell River
$ 889,800
- Type
- Single Family
- Size
- 2,329 SqFt
- Rooms
- 3 Beds + 3 Baths
Royal LePage Advance Realty
 Information should be deemed reliable but not guaranteed, all representations are approximate, and individual verification is recommended. Copyright ©2026 All rights reserved.
The trademarks REALTOR®, REALTORS® and the REALTOR® logo are controlled by The Canadian Real Estate Association (CREA) and identify real estate professionals who are members of CREA. The trademarks MLS®, Multiple Listing Service® and the associated logos are owned by CREA and identify the quality of services
Information should be deemed reliable but not guaranteed, all representations are approximate, and individual verification is recommended. Copyright ©2026 All rights reserved.
The trademarks REALTOR®, REALTORS® and the REALTOR® logo are controlled by The Canadian Real Estate Association (CREA) and identify real estate professionals who are members of CREA. The trademarks MLS®, Multiple Listing Service® and the associated logos are owned by CREA and identify the quality of services
 All information deemed reliable but not guaranteed. All properties are subject to prior sale, change or withdrawal. Neither listing broker(s) or information provider(s) shall be responsible for any typographical errors, misinformation, misprints and shall be held totally harmless. Listing(s) information is provided for consumer's personal, non-commercial use and may not be used for any purpose other than to identify prospective properties consumers may be interested in purchasing. The data relating