
Address
3044 Alberni Hwy, Hilliers, BC
Price
$ 1,649,000
Property Attributes
- MLS#1049391
- TypeSingle Family
- Listing Status Active
- CityHilliers
- AreaParksville-Qualicum
- NeighbourhoodPQ Errington-Coombs-Hilliers
- Postal CodeV9K 1X3
- StyleSingle Family Detached
- Year Built2020
- Taxes$ 2318
- Price$ 1,649,000
- Bedrooms4
- Full Bathrooms4
- Half Bathrooms0
- Sqr Footage3014
- Lot Size10.56 Acres
Data Source:
Vancouver Island Real Estate Board (VIREB)
Property Description
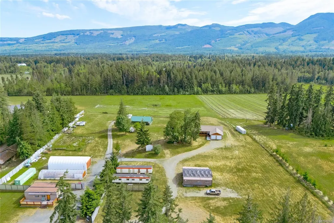
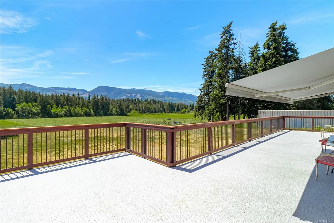
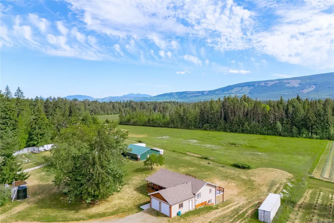
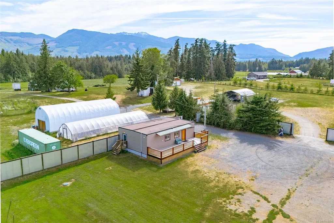
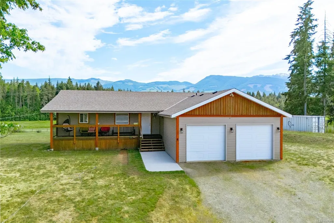
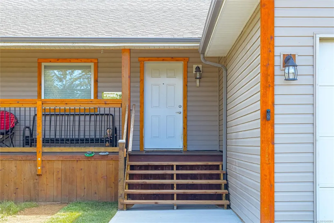
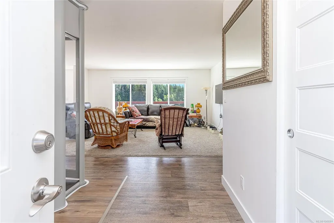
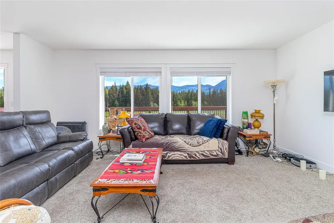
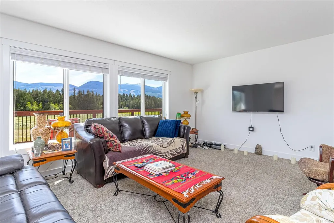
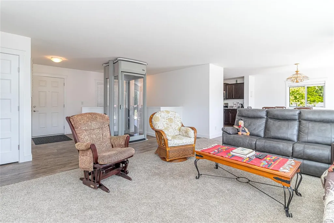
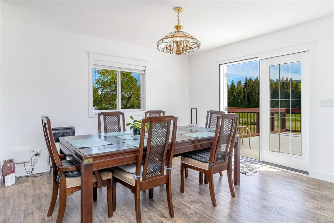
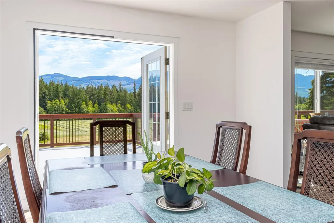
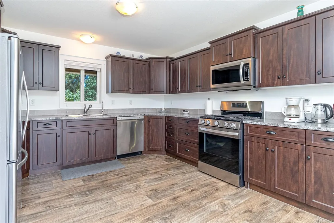
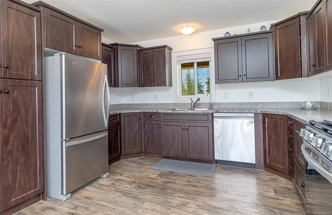
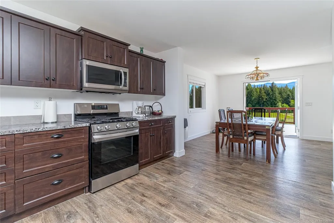
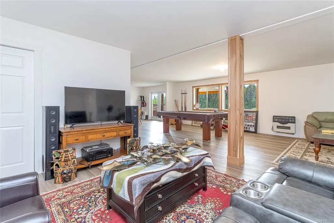
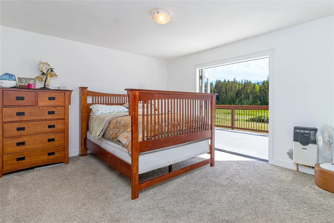
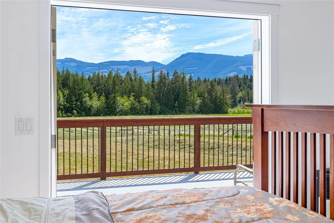
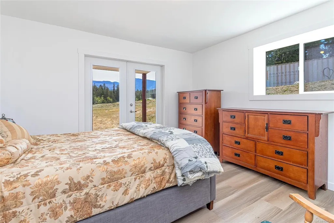
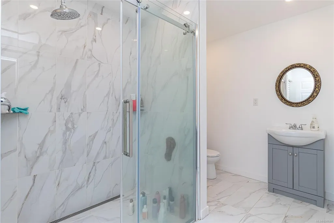
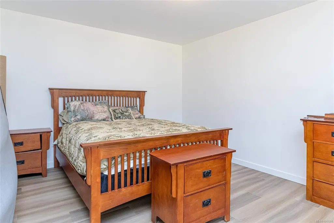
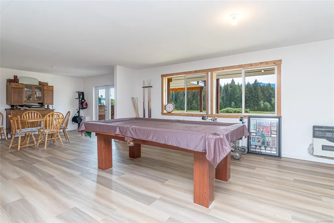
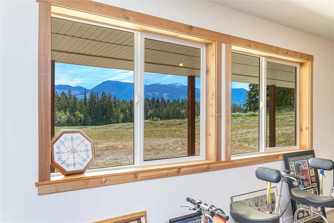
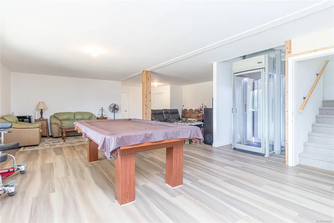
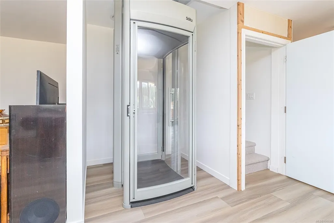
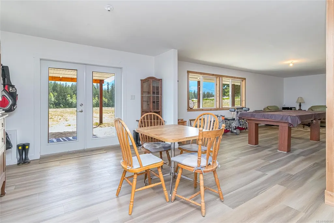
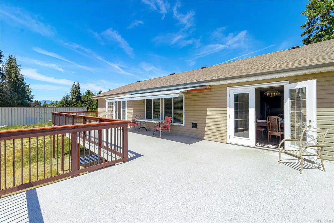
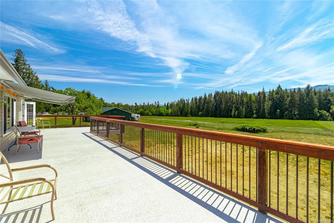
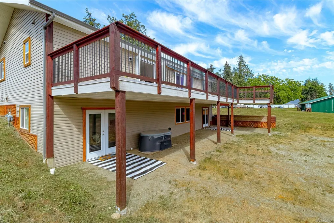
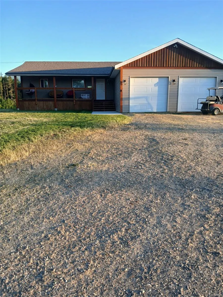
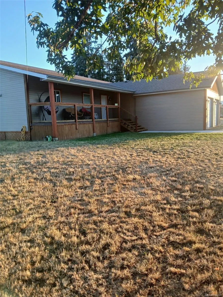
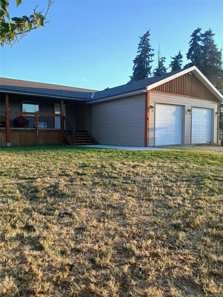
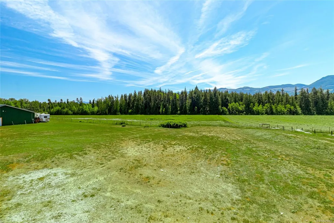
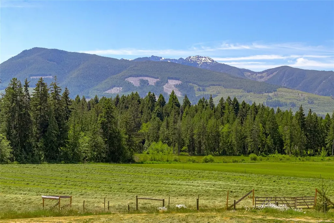
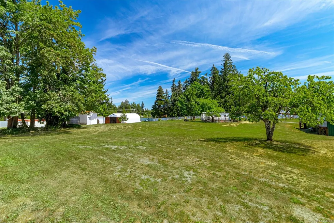
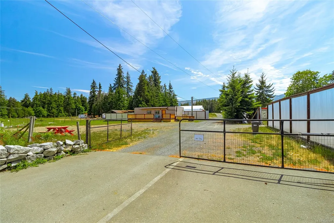
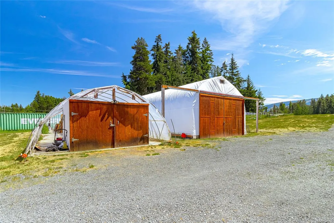
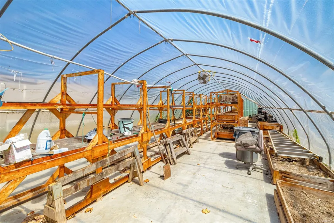
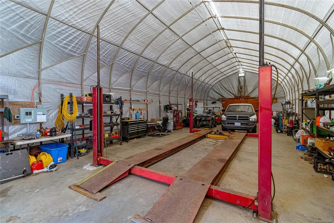
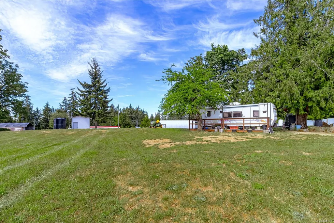
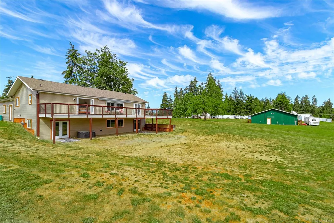
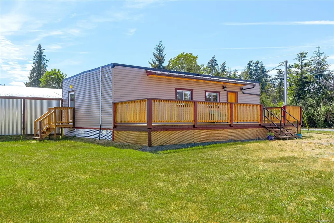
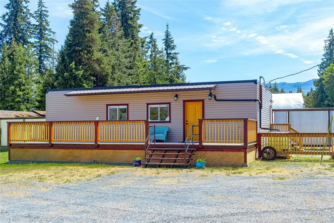
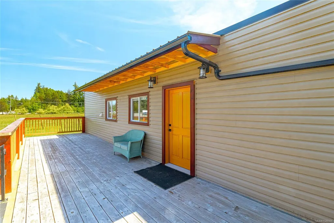
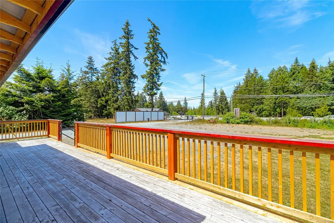
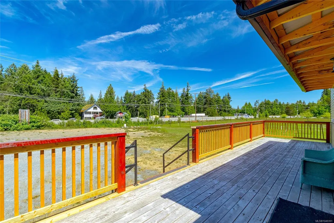
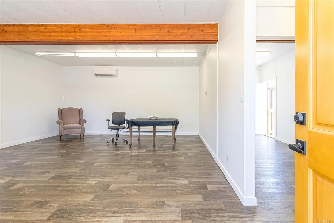
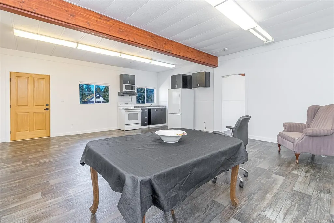
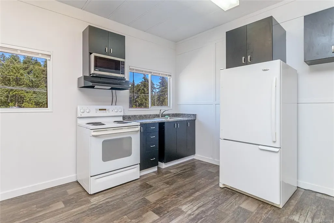
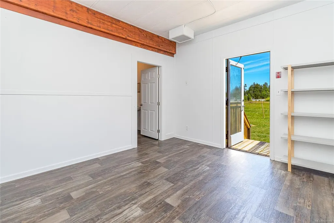
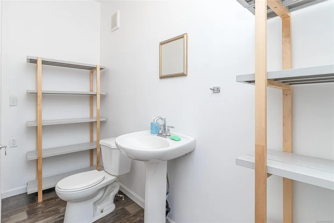
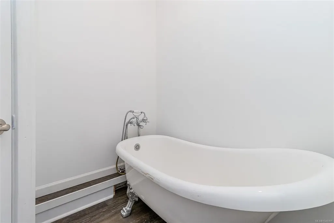
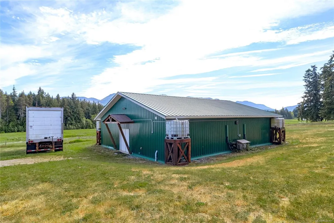
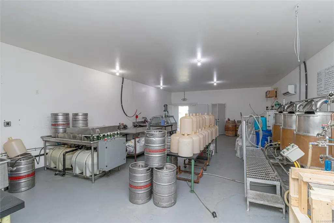
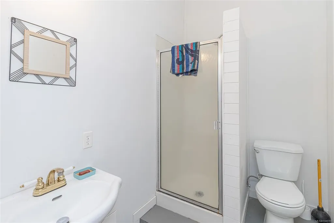
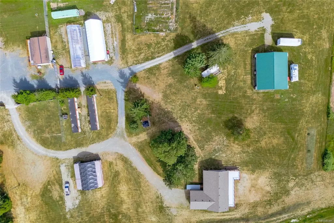
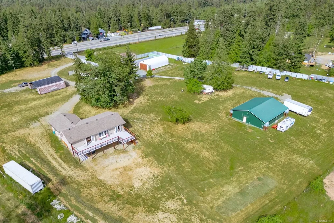
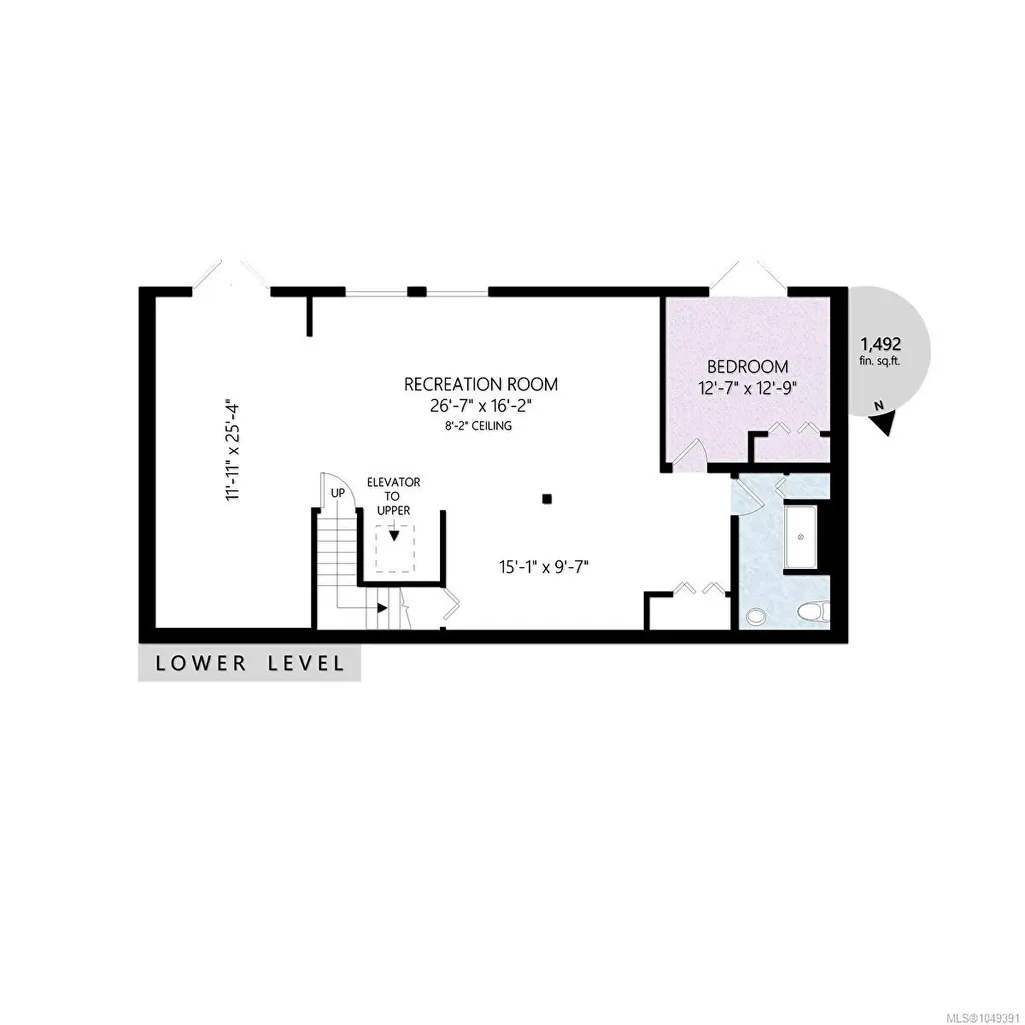
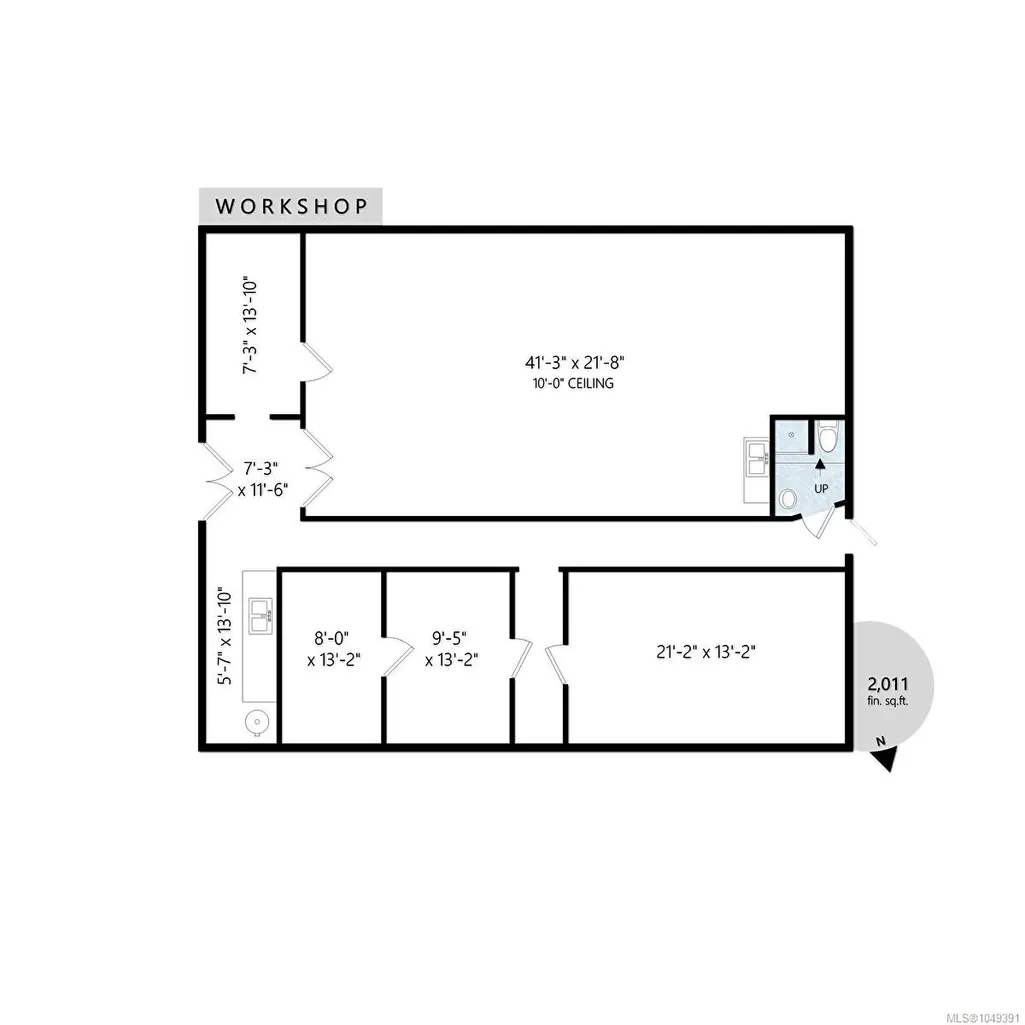
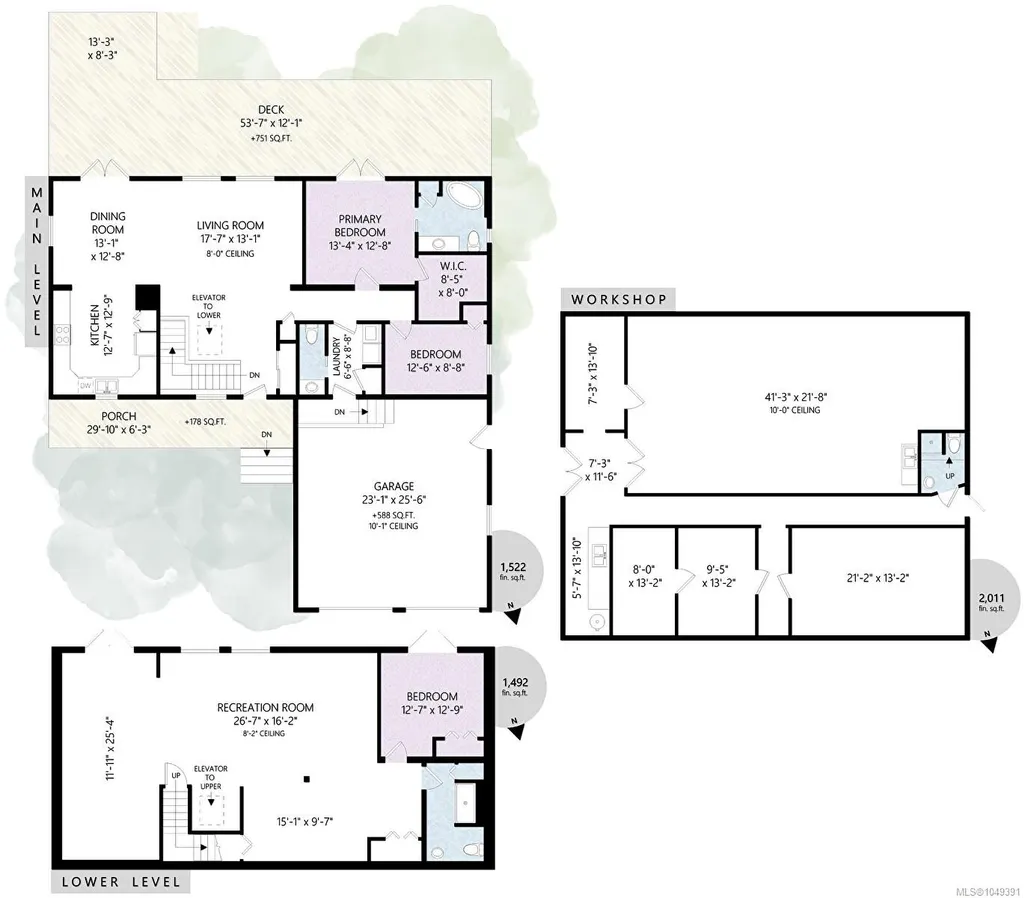
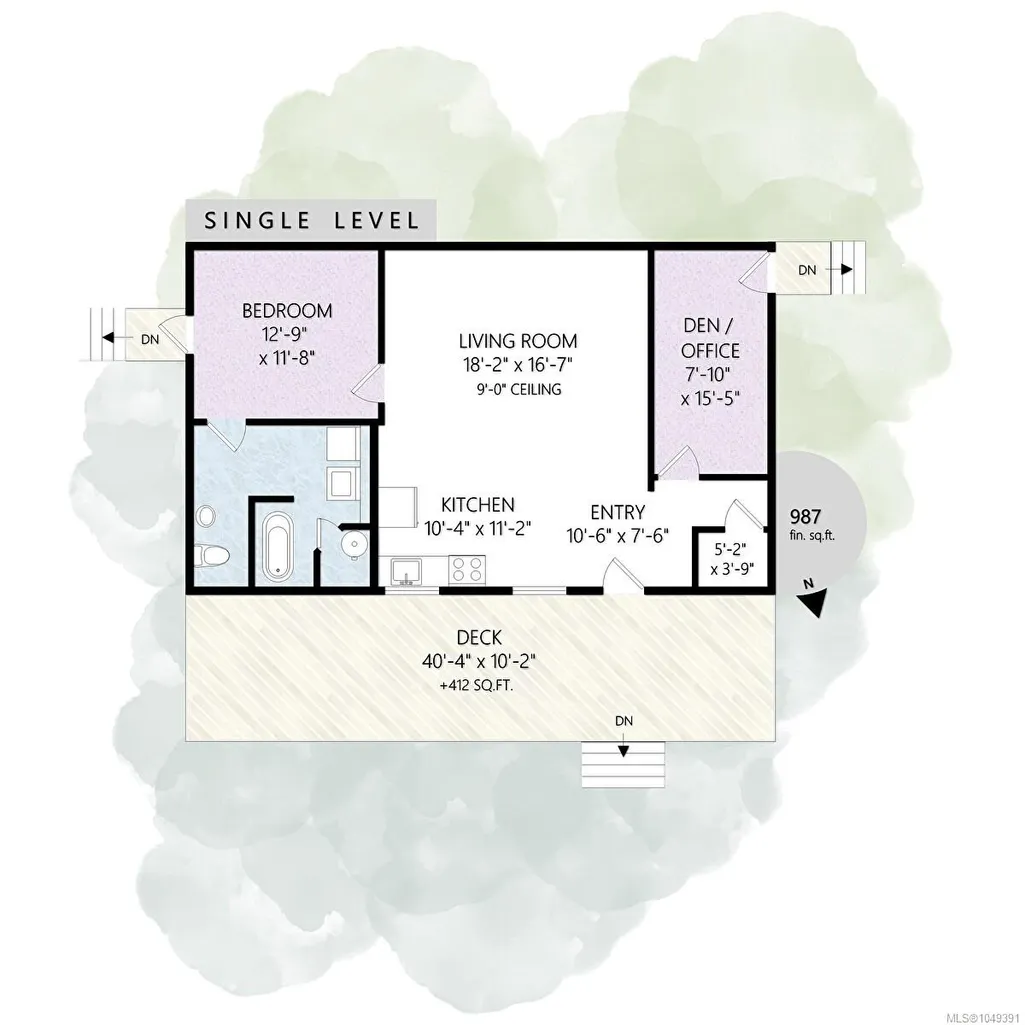
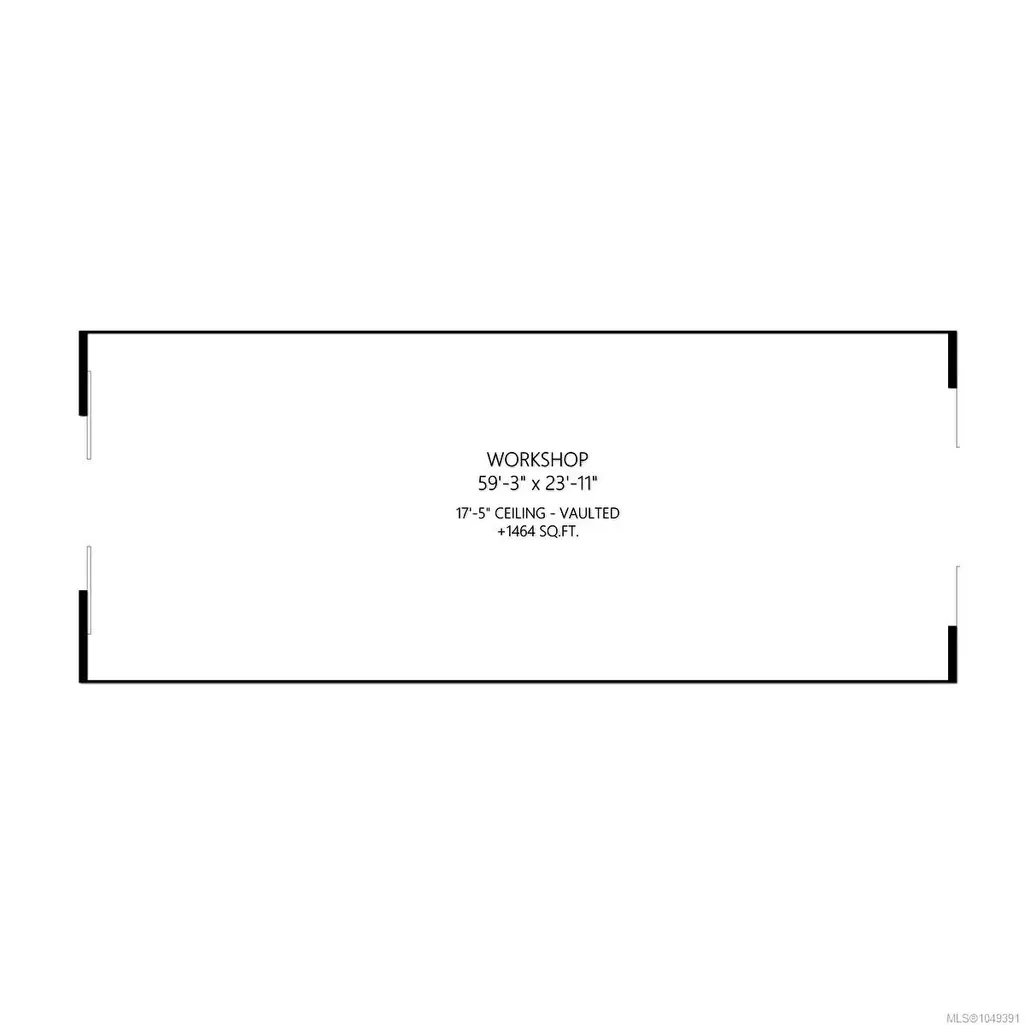
South facing, mountain views, a custom built main home with elevator, 2nd home, workshops, greenhouse. This is more than just a property, it's an opportunity to create the lifestyle you've always imagined, own a piece of Van Isl paradise, surrounded by natural beauty & endless possibilities. Set on 10 acres in the desirable Hilliers/Coombs area, just 5 min from downtown Qualicum Beach, this versatile property offers spectacular views of Mount Arrowsmith & numerous earning possibilities. The property features a 3,000+ sqft main residence under new home warranty plus a renovated 1,000+ sqft 2nd home. A massive 2,000+ sqft shop with 10' ceilings, infloor heating & 3 pce bathrm provides exceptional space for a hobby farm, home business or brewery. Additional features include potential storefront, retail space, multiple storage buildings, woodworking shop & mechanical shop with 20 ton vehicle hoist. AG zoning allows for farming, homebased business, hobbyists, or multi-generational living.
General Features
| Living Area | 3014.00 |
|---|---|
| Sewer | Septic System,Other |
| Heating | Natural Gas |
| Cooling | None |
| Roof | Fibreglass Shingle |
| Pets Allowed | Aquariums,Birds,Caged Mammals,Cats,Dogs |
| Zoning | A-1 |
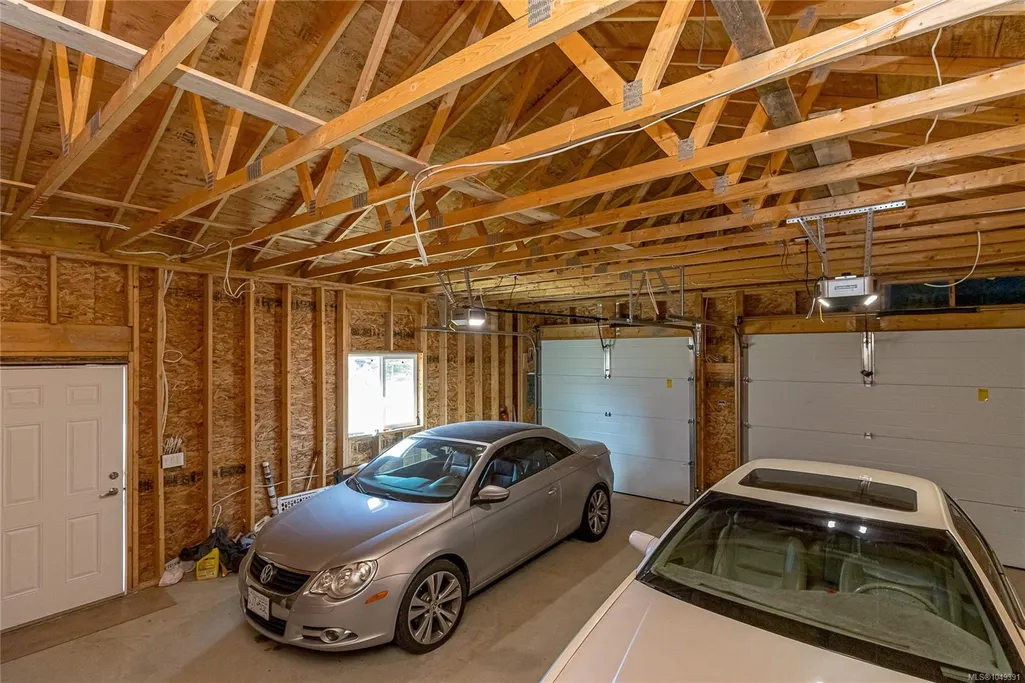
| Number of Garage Spaces | 2 |
| View | Mountain(s) |
| Property Subtype | Single Family Detached |
| Accessibility Features | Ground Level Main Floor,Primary Bedroom on Main |
| Property Type | Residential |
| Parking Total | 6 |
| Construction Materials | Frame Wood,Insulation All,Vinyl Siding |
| Zoning Type | Agricultural |
| Bathrooms Count Main Level | 2 |
Interior Features
| Interior Features | Elevator |
|---|---|
| Basement | Finished,Full,Walk-Out Access |
| Flooring | Laminate,Mixed |
| Basement Y/N | Yes |
| Total Kitchens | 2 |
| Laundry Features | In Unit |
| Living Area Third | 0.00 |
| Living Area Second | 0.00 |
| Living Area Other | 987.00 |
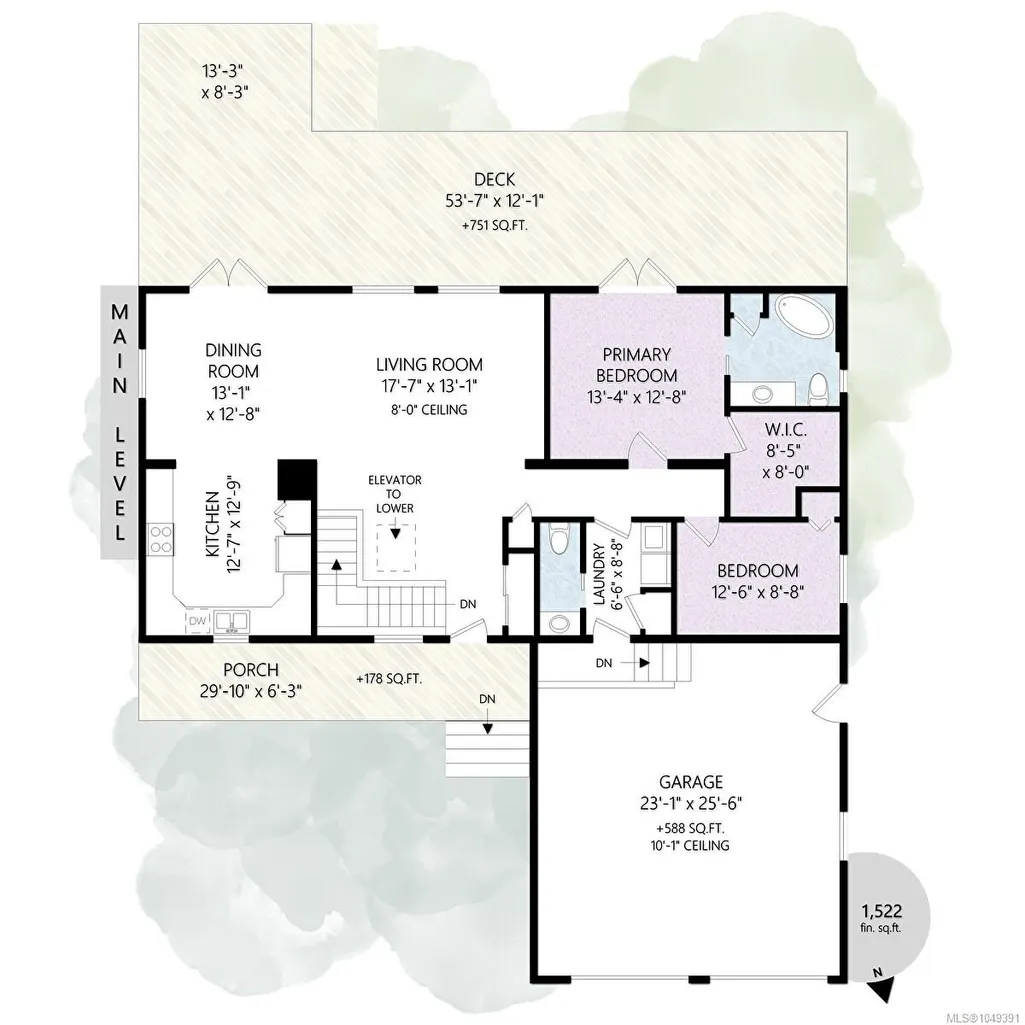
| Living Area Main | 1522.00 |
| Living Area Lower | 1492.00 |
| Kitchens Count Other Level | 1 |
| Kitchens Count Main Level | 1 |
| Building Area Unfinished | 588.00 |
| Bedrooms Or Dens Total | 5 |
| Bedrooms Count Other Level | 1 |
| Bedrooms Count Main Level | 2 |
| Bedrooms Count Lower Level | 1 |
| Bed And Breakfast | Potential |
| Bathrooms Count Lower Level | 1 |
| Bathrooms Count Other Level | 1 |
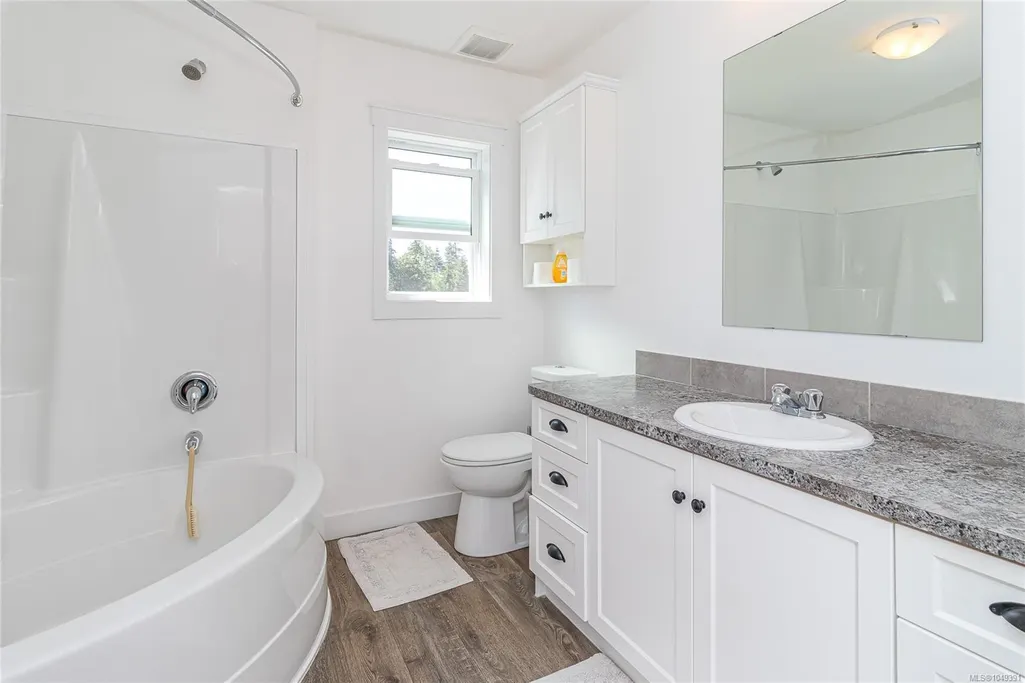
| Bath 4 Piece Total | 1 |
| Bath 3 Piece Total | 2 |
| Bath 2 Piece Total | 1 |
| Basement Height Feet | 8 |
| Basement Height Inches | 2 |
Exterior Features
| Exterior Features | Balcony/Patio,Fencing: Partial,Garden |
|---|---|
| Lot Features | Acreage,Cleared,Landscaped,Level,Recreation Nearby,Rural Setting,Serviced,Shopping Nearby |
| Other Structures | Barn(s),Greenhouse,Guest Accommodations,Storage Shed,Workshop |
| Water Source | Cistern,Well: Drilled |
| Parking Features | Additional,Attached,Driveway,Garage Double,Guest,RV Access/Parking |
| Foundation | Poured Concrete |
| Building Area Total | 3602.00 |
| Garage Y/N | Yes |
| Lot Size Square Feet | 459653.00 |
| Lot Size Acres | 10.56 |
| View YN | Yes |
| Driveway YN | Yes |
Amenities
- Foreclosure
- Views
- Short Sale
- New Construction
- Adult 55+
- Lease To Own
- No Strata Fees
- Furnished
- Primary On Main
- Air Conditioning
- Seller Finance
- Green
- Fixer Upper
- Horse
- Golf
- Fireplace
- Deck
- Garage
- Basement
- Pool
Property vs Single Family Average in V9K 1X3
Price
Taxes
Year Built
Visits
In The Neighbourhood
Just Listed
Errington
$ 1,895,000
- Type
- Single Family
- Size
- 2,414 SqFt
- Rooms
- 3 Beds + 2 Baths
Royal LePage Island Living (QU)
Whiskey Creek
$ 799,900
- Type
- Single Family
- Size
- 1,765 SqFt
- Rooms
- 4 Beds + 3 Baths
Sutton Group-West Coast Realty (Nan)
Errington
$ 1,199,000
- Type
- Single Family
- Size
- 3,000 SqFt
- Rooms
- 3 Beds + 3 Baths
Sotheby's International Realty Canada (Vic2)
Errington
$ 750,000
- Type
- Single Family
- Size
- 1,706 SqFt
- Rooms
- 3 Beds + 1 Baths
Royal LePage Island Living (PK)
Errington
$ 1,475,000
- Type
- Single Family
- Size
- 1,960 SqFt
- Rooms
- 4 Beds + 3 Baths
Royal LePage Island Living (PK)
Errington
$ 824,000
- Type
- Single Family
- Size
- 2,127 SqFt
- Rooms
- 3 Beds + 2 Baths
Royal LePage Island Living (PK)
Coombs
$ 1,698,000
- Type
- Single Family
- Size
- 4,535 SqFt
- Rooms
- 3 Beds + 4 Baths
Royal LePage Island Living (PK)
Hilliers
$ 790,000
- Type
- Single Family
- Size
- 2,670 SqFt
- Rooms
- 5 Beds + 2 Baths
Royal LePage Island Living (QU)
Errington
$ 2,275,000
- Type
- Single Family
- Size
- 1,800 SqFt
- Rooms
- 3 Beds + 2 Baths
Royal LePage Island Living (PK)
Open House
Hilliers
$ 1,850,000
- Type
- Single Family
- Size
- 3,000 SqFt
- Rooms
- 6 Beds + 4 Baths
Easy List Realty
 Information should be deemed reliable but not guaranteed, all representations are approximate, and individual verification is recommended. Copyright ©2026 All rights reserved.
The trademarks REALTOR®, REALTORS® and the REALTOR® logo are controlled by The Canadian Real Estate Association (CREA) and identify real estate professionals who are members of CREA. The trademarks MLS®, Multiple Listing Service® and the associated logos are owned by CREA and identify the quality of services
Information should be deemed reliable but not guaranteed, all representations are approximate, and individual verification is recommended. Copyright ©2026 All rights reserved.
The trademarks REALTOR®, REALTORS® and the REALTOR® logo are controlled by The Canadian Real Estate Association (CREA) and identify real estate professionals who are members of CREA. The trademarks MLS®, Multiple Listing Service® and the associated logos are owned by CREA and identify the quality of services
 All information deemed reliable but not guaranteed. All properties are subject to prior sale, change or withdrawal. Neither listing broker(s) or information provider(s) shall be responsible for any typographical errors, misinformation, misprints and shall be held totally harmless. Listing(s) information is provided for consumer's personal, non-commercial use and may not be used for any purpose other than to identify prospective properties consumers may be interested in purchasing. The data relating