
Address
256 Forbes Dr, Thetis Island, BC
Price
$ 1,588,800
Property Attributes
- MLS#1049025
- TypeSingle Family
- Listing Status Active
- CityThetis Island
- AreaIslands
- NeighbourhoodIsl Thetis Island
- Postal CodeV0R 2Y0
- StyleCottage/Cabin
- Year Built1991
- Taxes$ 9446
- Price$ 1,588,800
- Bedrooms2
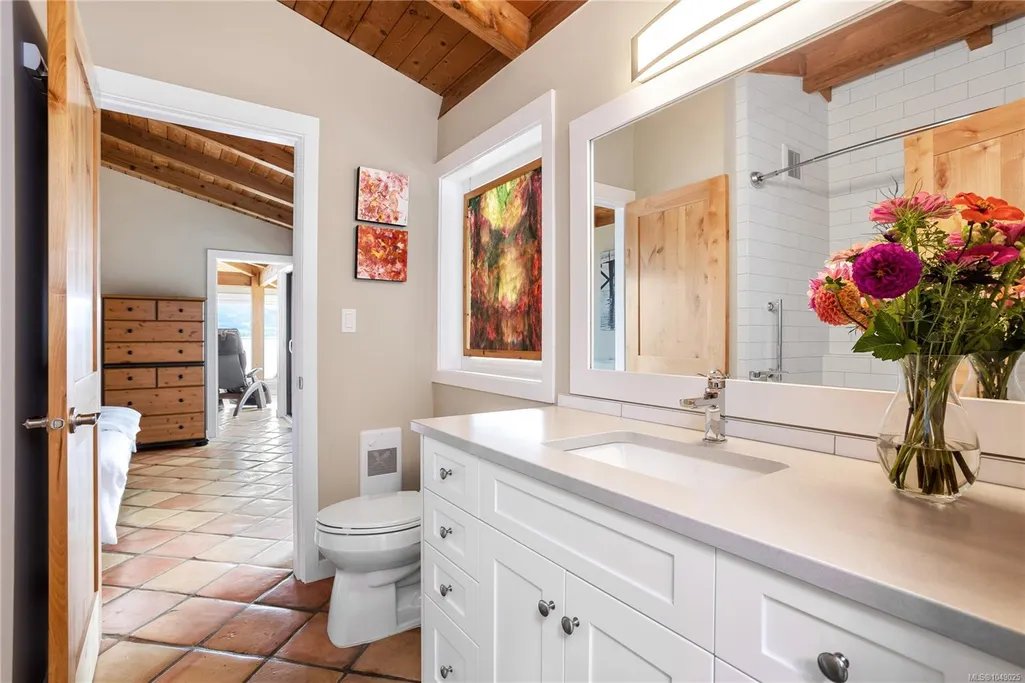
- Full Bathrooms2
- Half Bathrooms0
- Sqr Footage1553
- Lot Size2.57 Acres
Data Source:
Vancouver Island Real Estate Board (VIREB)
Property Description
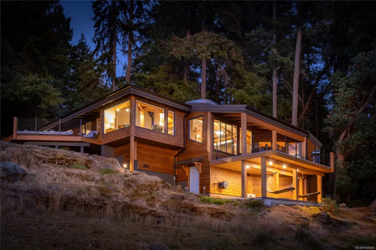
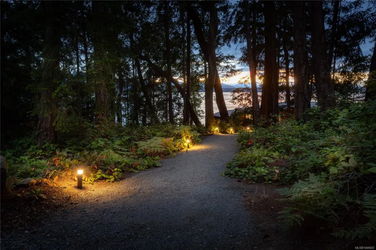
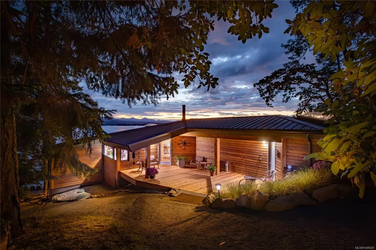
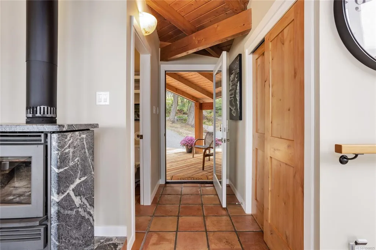
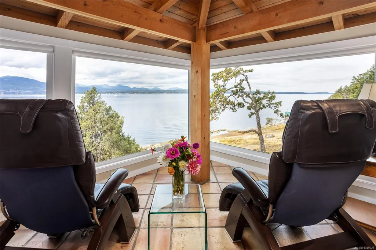
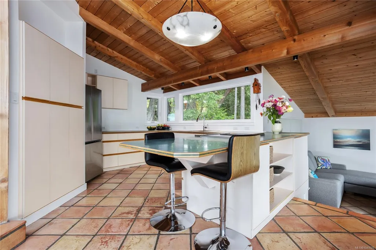
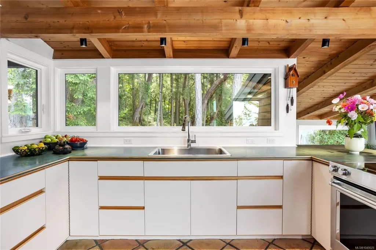
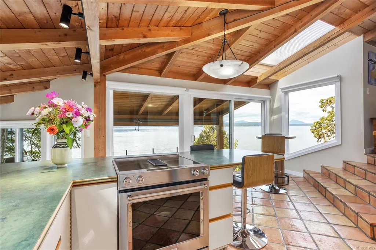
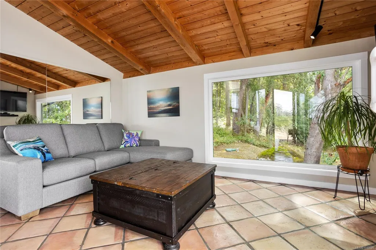
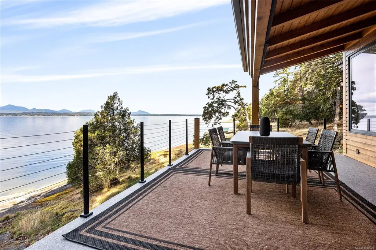
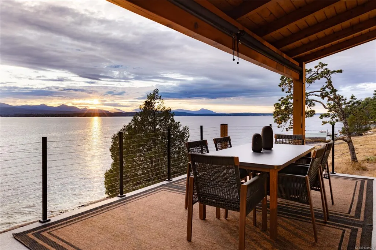
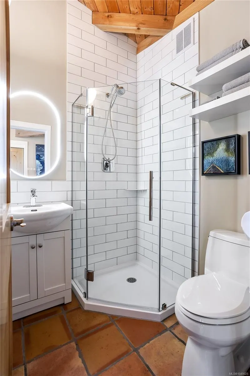
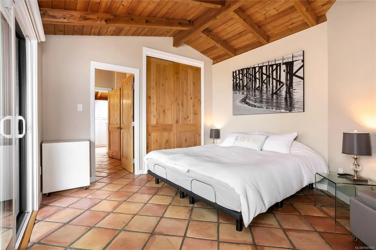
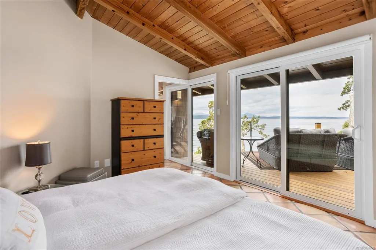
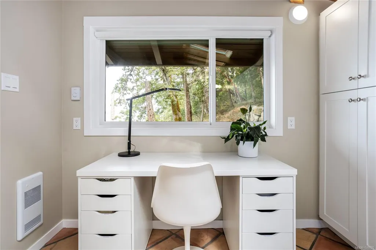
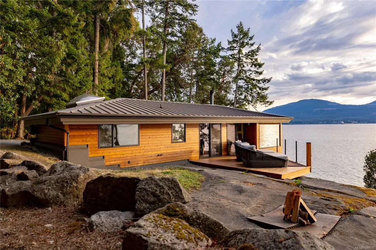
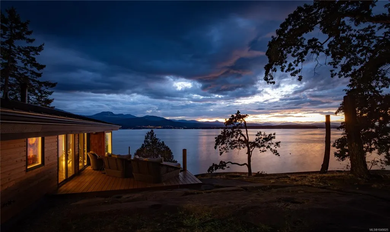
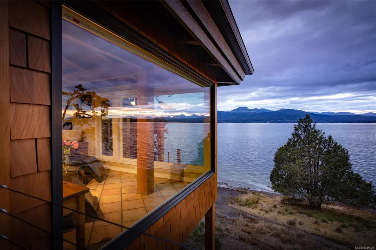
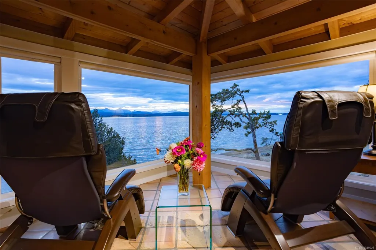
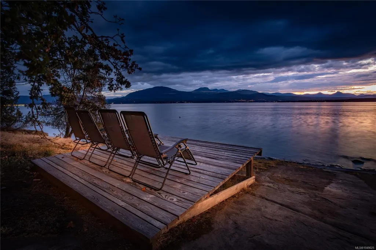
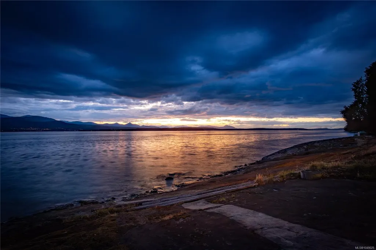
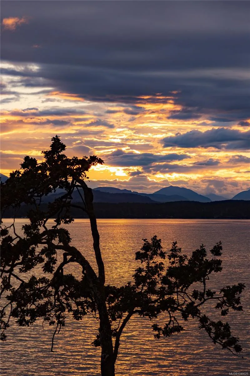
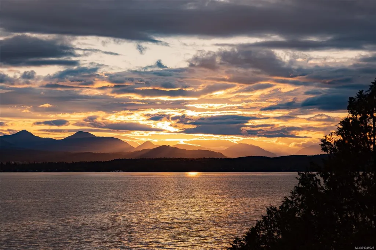
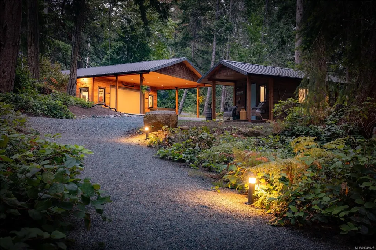
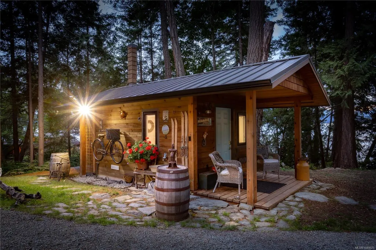
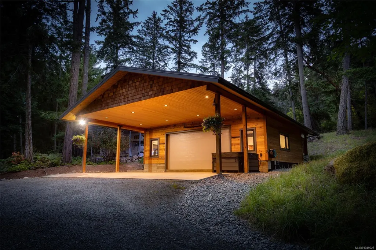
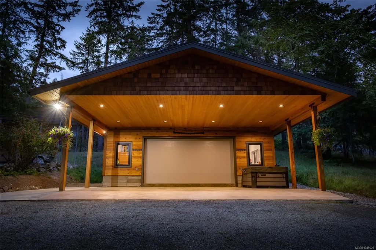
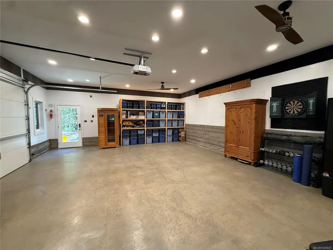
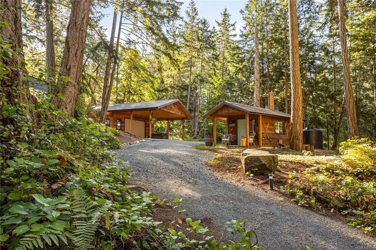
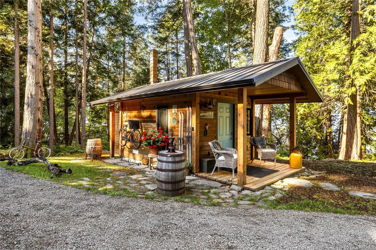
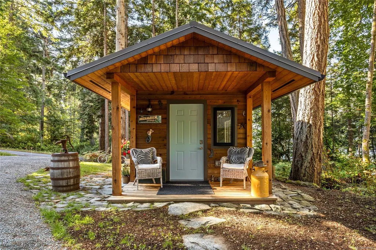
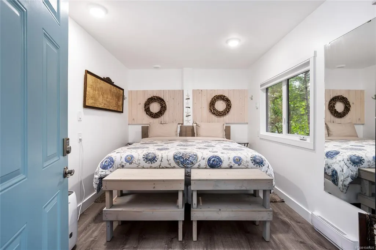
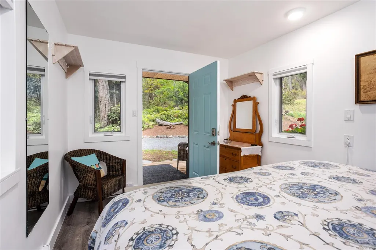
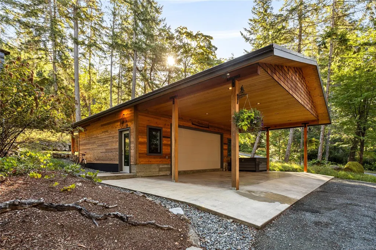
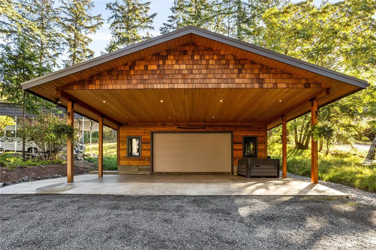
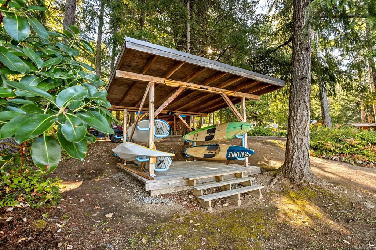
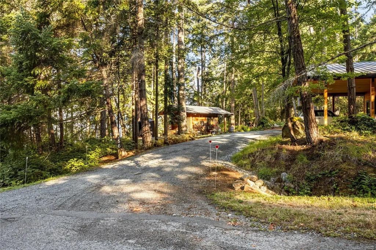
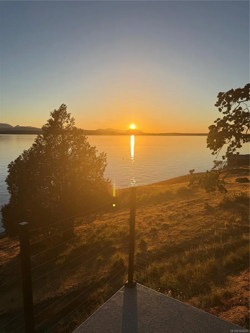
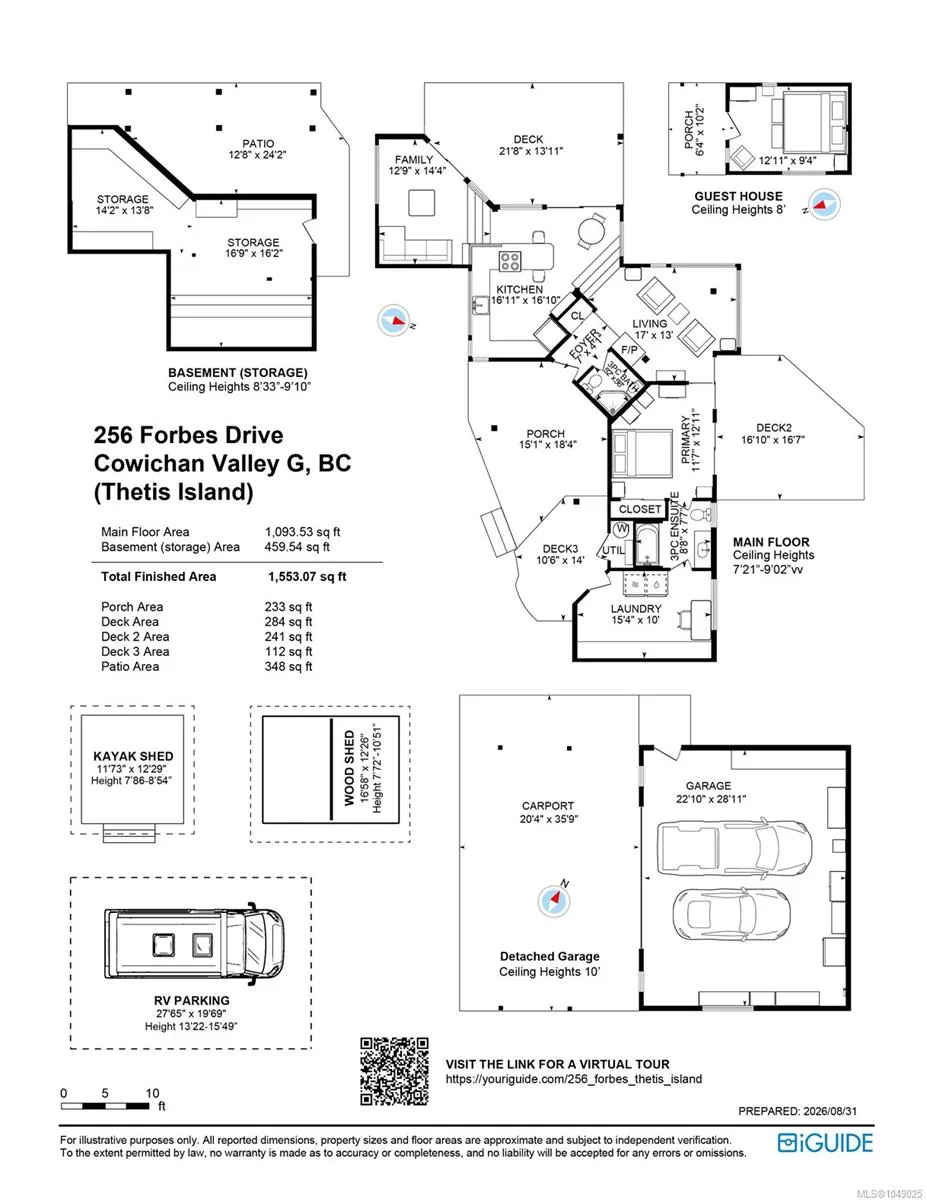
A Rare Waterfront Sanctuary on Thetis Island! This 2.57 acre property offers 300+feet of low bank oceanfront on the island's sought after west side, with mature landscaping, sweeping water views and spectacular sunsets. Enjoy true privacy and freedom to disconnect, just minutes from the ferry and float plane dock. The renovated 1,500+ sq ft custom cottage features one bedroom, two bathrooms, a guest house and workshop with handcrafted millwork and warm, timeless finishes. A newly built shop/garage adds space for boats and equipment. A reliable well, UV ion purification and professional septic system support comfortable year round living. Kayak, paddleboard, boat or simply relax by the water. With daily float plane service, water taxi from Vancouver and two nearby marinas, island life is remarkably accessible. Some properties are purchased - other become part of your story. This is one of those places.
General Features
| Living Area | 1553.07 |
|---|---|
| Sewer | Septic System |
| Heating | Baseboard,Electric,Heat Pump,Wood |
| Cooling | HVAC |
| Roof | Metal |
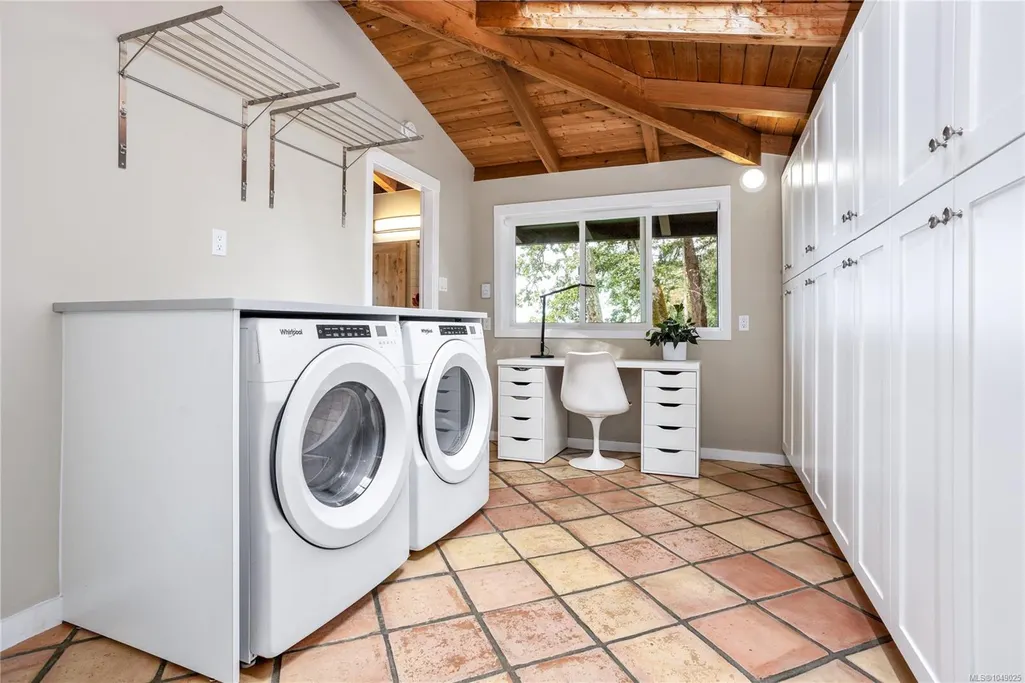
| Appliances | Dryer,Oven/Range Electric,Range Hood,Refrigerator,Washer,Water Filters |
| Pets Allowed | Aquariums,Birds,Caged Mammals,Cats,Dogs |
| Zoning | R1 |
| Number of Garage Spaces | 2 |
| Architectural Style | Cottage/Cabin |
| View | Mountain(s),Ocean |
| Property Subtype | Single Family Detached |
| Accessibility Features | Accessible Entrance,Primary Bedroom on Main |
| Property Type | Residential |
| Parking Total | 9 |
| Construction Materials | Frame Wood,Insulation: Ceiling,Insulation: Walls,Shingle-Wood |
| Zoning Type | Residential |
| Bathrooms Count Main Level | 2 |
Interior Features
| Interior Features | Breakfast Nook,Closet Organizer,Dining Room,Dining/Living Combo,Eating Area,Soaker Tub,Storage,Workshop |
|---|---|
| Basement | Partially Finished |
| Flooring | Mixed,Tile |
| Basement Y/N | Yes |
| Fireplace Features | Wood Burning |
| Fireplaces Total | 1 |
| Total Kitchens | 1 |
| Fireplace | Yes |
| Window Features | Aluminum Frames,Bay Window(s),Blinds,Screens,Skylight(s),Window Coverings |
| Laundry Features | In House |
| Living Area Third | 0.00 |
| Living Area Second | 0.00 |
| Living Area Other | 0.00 |
| Living Area Main | 1093.53 |
| Living Area Lower | 459.54 |
| Kitchens Count Main Level | 1 |
| Building Area Unfinished | 0.00 |
| Bedrooms Or Dens Total | 2 |
| Bedrooms Count Other Level | 1 |
| Bedrooms Count Main Level | 1 |
| Bath 3 Piece Total | 2 |
| Basement Height Feet | 8 |
| Basement Height Inches | 33 |
Exterior Features
| Building Features | Basement,Bike Storage |
|---|---|
| Waterfront | Yes |
| Exterior Features | Balcony,Balcony/Deck,Balcony/Patio,Garden,Lighting |
| Lot Features | Acreage,Dock/Moorage,Landscaped,Marina Nearby,No Through Road,Park Setting,Private,Quiet Area,Rural Setting,Sloping,Southern Exposure,Walk on Waterfront,Wooded Lot |
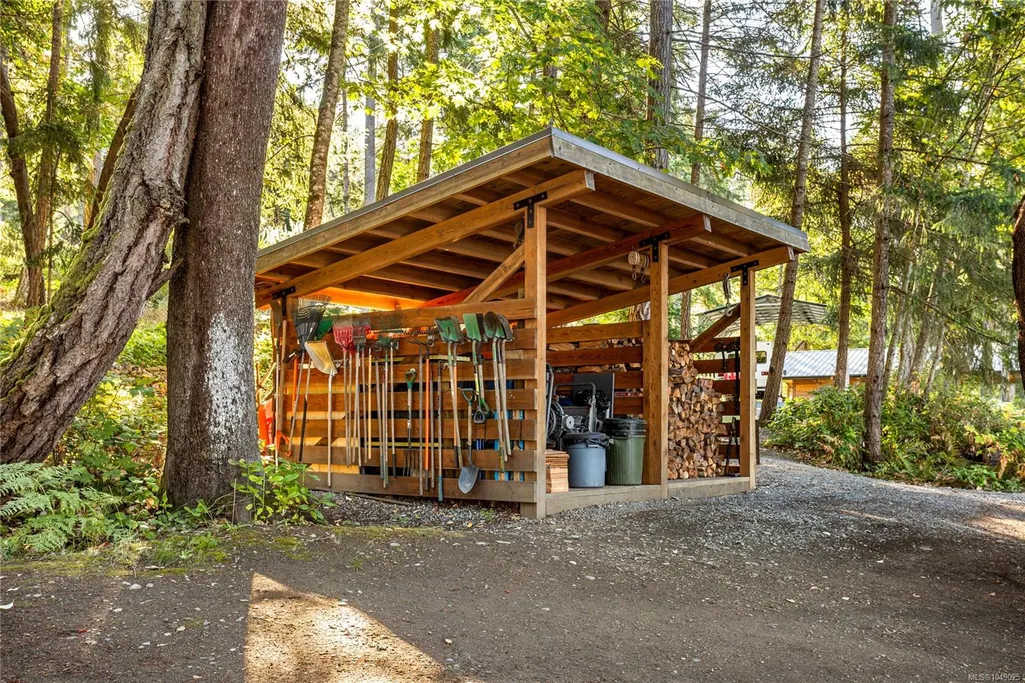
| Other Structures | Guest Accommodations,Workshop |
| Water Source | Well: Drilled |
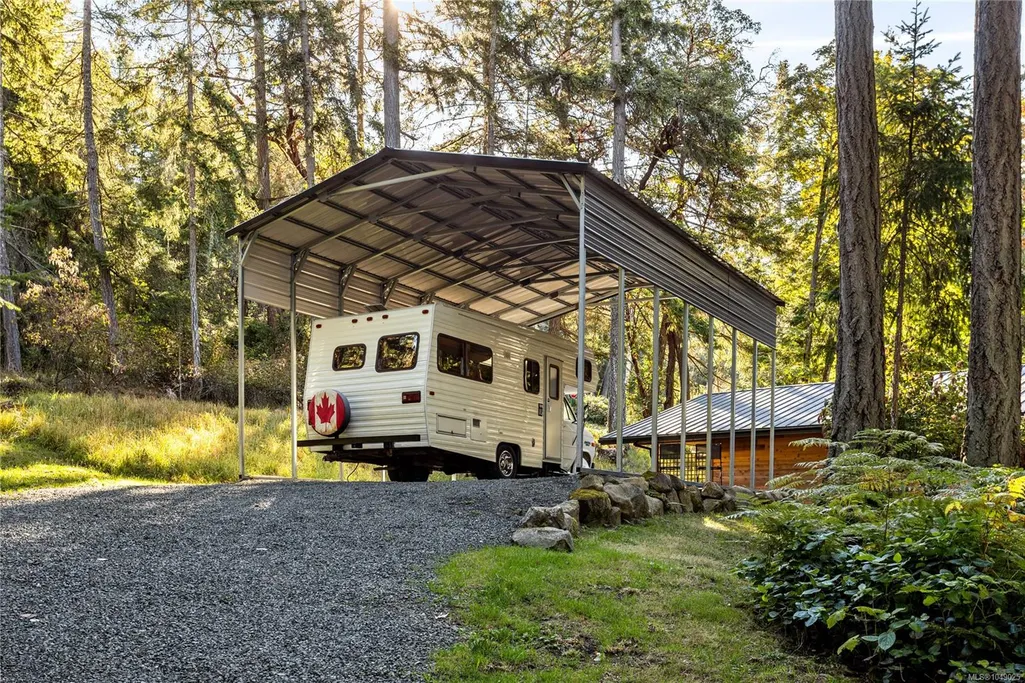
| Parking Features | Additional,Driveway,Garage Double,Open,RV Access/Parking |
| WaterFront Features | Ocean |
| Foundation | Poured Concrete,Stone |
| Building Area Total | 1553.07 |
| Garage Y/N | Yes |
| Lot Size Square Feet | 111949.20 |
| Lot Size Acres | 2.57 |
| View YN | Yes |
| Driveway YN | Yes |
Amenities
- Foreclosure
- Views
- Short Sale
- New Construction
- Adult 55+
- Lease To Own
- No Strata Fees
- Furnished
- Primary On Main
- Air Conditioning
- Seller Finance
- Green
- Fixer Upper
- Horse
- Golf
- Fireplace
- Deck
- Garage
- Basement
- Pool
Property vs Single Family Average in V0R 2Y0
Price
Taxes
Year Built
Visits
In The Neighbourhood
Just Listed
Thetis Island
$ 499,000
- Type
- Single Family
- Size
- 676 SqFt
- Rooms
- 2 Beds + 2 Baths
Sutton Group-West Coast Realty (Dunc)
Thetis Island
$ 1,099,000
- Type
- Single Family
- Size
- 1,760 SqFt
- Rooms
- 3 Beds + 1 Baths
Sutton Group-West Coast Realty (Dunc)
Thetis Island
$ 1,140,000
- Type
- Single Family
- Size
- 2,011 SqFt
- Rooms
- 3 Beds + 3 Baths
Sutton Group-West Coast Realty (Dunc)
Thetis Island
$ 1,489,000
- Type
- Single Family
- Size
- 2,398 SqFt
- Rooms
- 4 Beds + 3 Baths
Royal LePage - Wolstencroft
Thetis Island
$ 1,199,000
- Type
- Single Family
- Size
- 4,143 SqFt
- Rooms
- 6 Beds + 5 Baths
Sutton Group-West Coast Realty (Dunc)
 Information should be deemed reliable but not guaranteed, all representations are approximate, and individual verification is recommended. Copyright ©2026 All rights reserved.
The trademarks REALTOR®, REALTORS® and the REALTOR® logo are controlled by The Canadian Real Estate Association (CREA) and identify real estate professionals who are members of CREA. The trademarks MLS®, Multiple Listing Service® and the associated logos are owned by CREA and identify the quality of services
Information should be deemed reliable but not guaranteed, all representations are approximate, and individual verification is recommended. Copyright ©2026 All rights reserved.
The trademarks REALTOR®, REALTORS® and the REALTOR® logo are controlled by The Canadian Real Estate Association (CREA) and identify real estate professionals who are members of CREA. The trademarks MLS®, Multiple Listing Service® and the associated logos are owned by CREA and identify the quality of services
 All information deemed reliable but not guaranteed. All properties are subject to prior sale, change or withdrawal. Neither listing broker(s) or information provider(s) shall be responsible for any typographical errors, misinformation, misprints and shall be held totally harmless. Listing(s) information is provided for consumer's personal, non-commercial use and may not be used for any purpose other than to identify prospective properties consumers may be interested in purchasing. The data relating