
Address
4825 Lambeth Rd, Campbell River, BC
Price
$ 619,900
Property Attributes
- MLS#1048402
- TypeSingle Family
- Listing Status Active
- CityCampbell River
- AreaCampbell River
- NeighbourhoodCR Campbell River South
- Postal CodeV9H 1E2
- StyleSingle Family Detached
- Year Built1978
- Taxes$ 2610
- Price$ 619,900
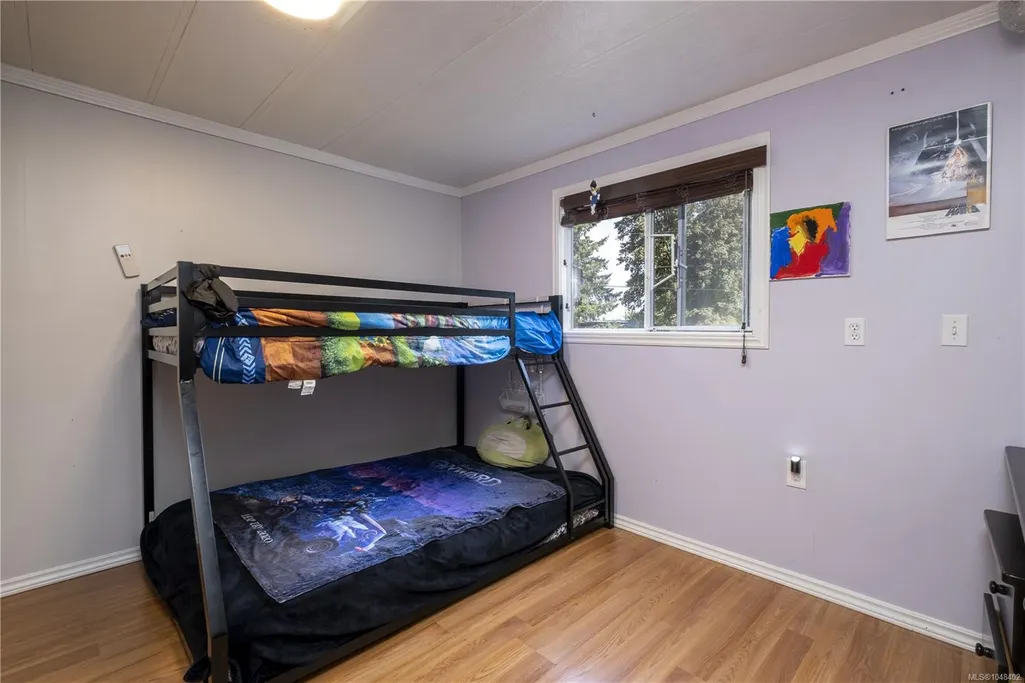
- Bedrooms2
- Full Bathrooms1
- Half Bathrooms0
- Sqr Footage1237
- Lot Size0.48 Acres
Data Source:
Vancouver Island Real Estate Board (VIREB)
Property Description
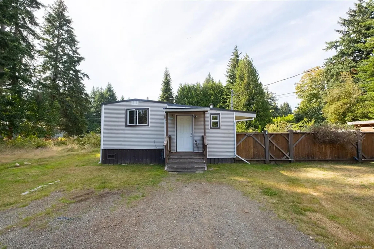
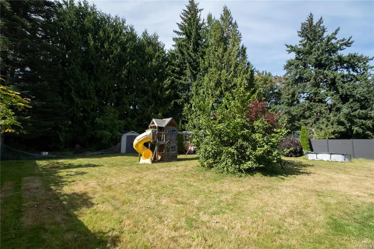
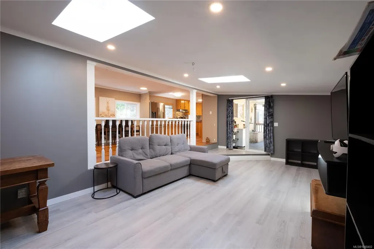
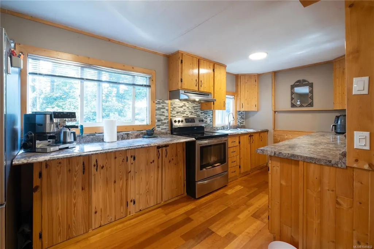
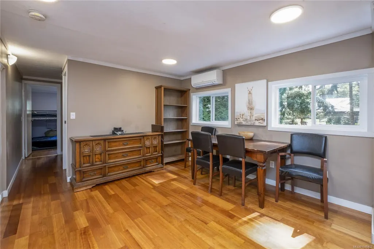
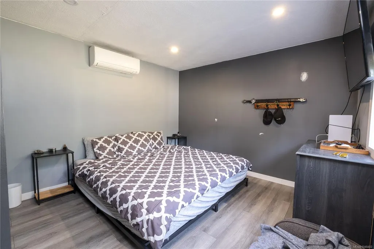
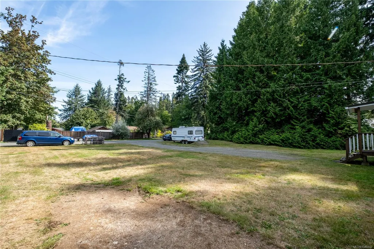
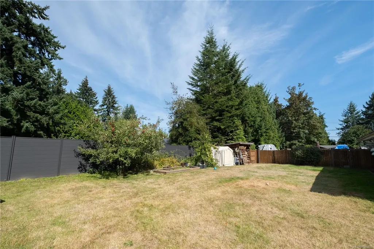
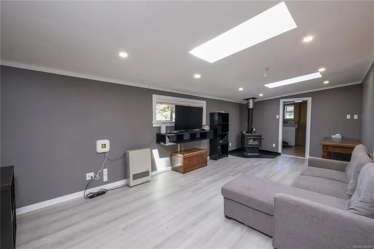
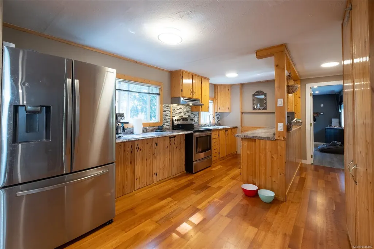
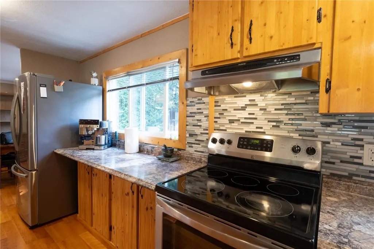
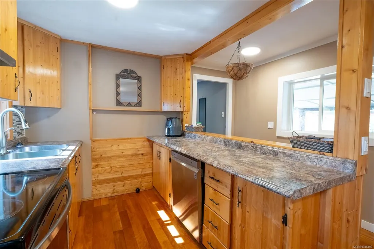
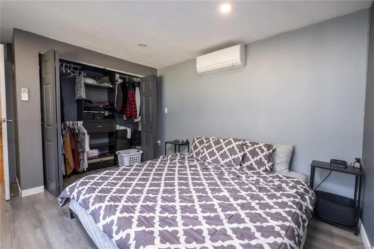
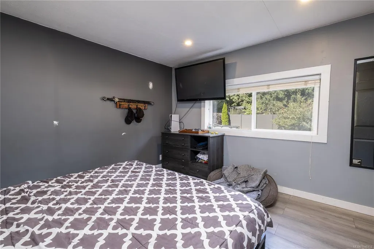
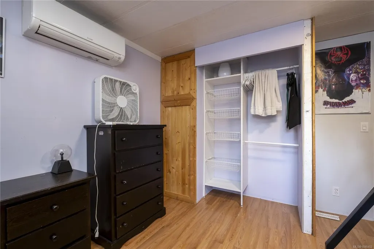
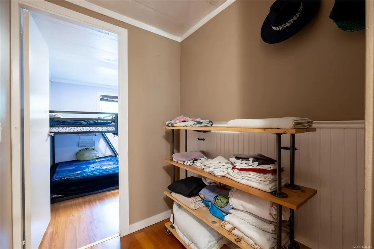
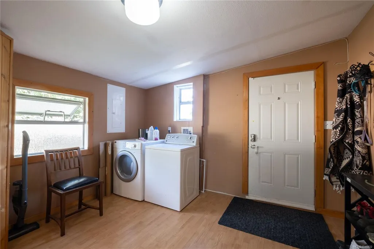
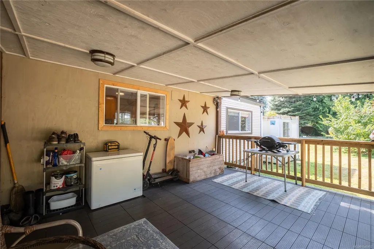
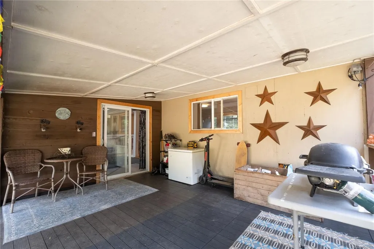
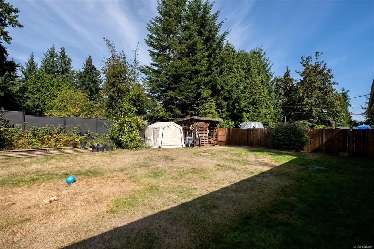
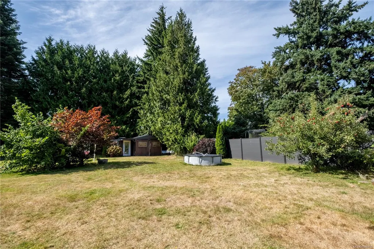
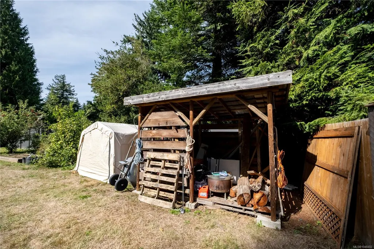
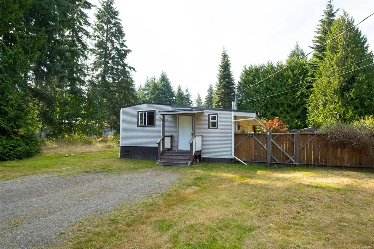
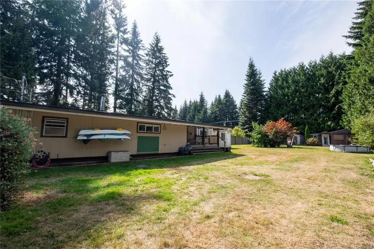
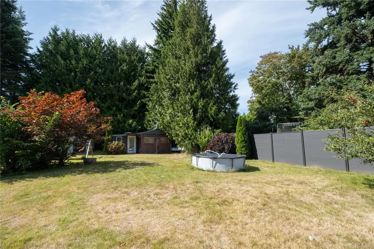
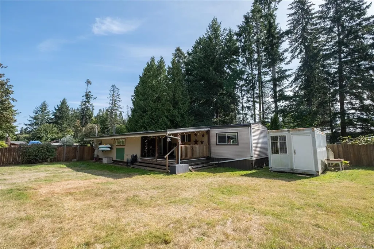
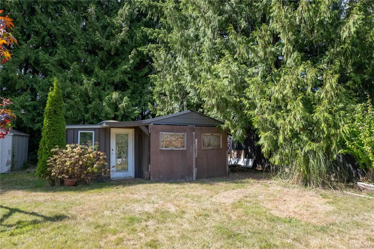
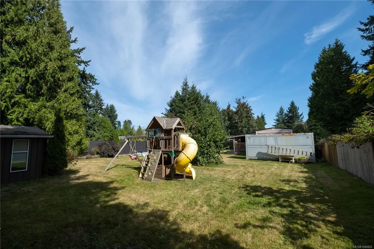
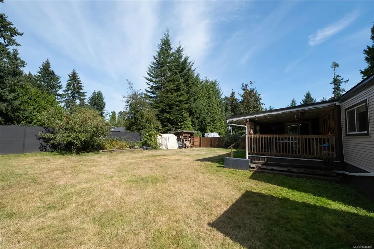
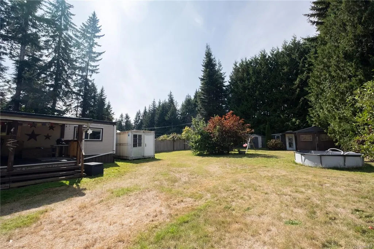
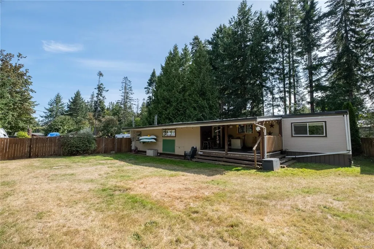
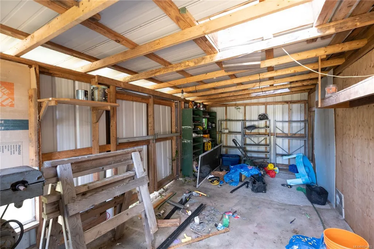
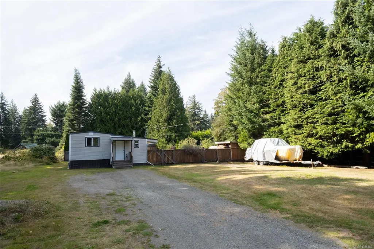
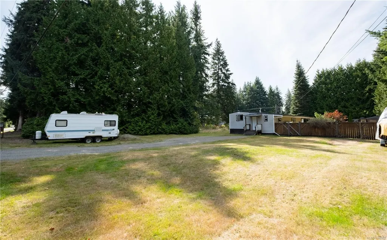
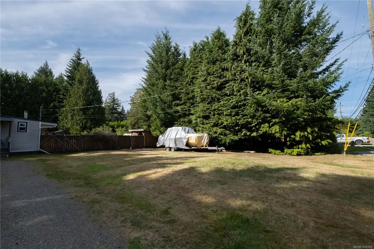
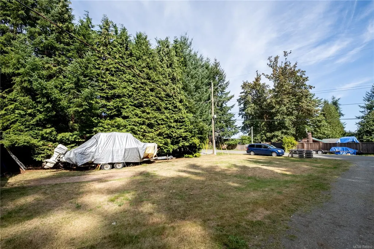
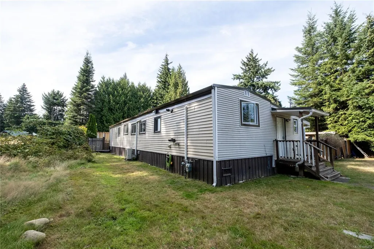
Set on a private half-acre between Campbell River and Comox, this charming 2-bedroom home offers the perfect blend of rural tranquility and everyday convenience. Surrounded by nature, enjoy peaceful mornings in the garden, ample space for family, guests, vehicles and recreational toys. Inside, the home is warm and inviting, with natural light from the new skylights and a welcoming dining room perfect for gatherings. Thoughtfully maintained, it features a tankless on-demand natural gas water heater, gas heater installed in 2022, updated levelling pads, and a new metal roof with two new skylights completed this year. The gravel driveway provides ample parking, while the generous lot offers plenty of room for gardening, entertaining or simply enjoying the privacy. An RV hook-up is also available and could be converted for EV charging. Just minutes from shopping, golf and marina access, this is a wonderful opportunity to enjoy the peace and space of Oyster River.
General Features
| Living Area | 1237.00 |
|---|---|
| Sewer | Septic System |
| Heating | Heat Pump,Natural Gas,Wood |
| Cooling | Wall Unit(s) |
| Roof | Metal |
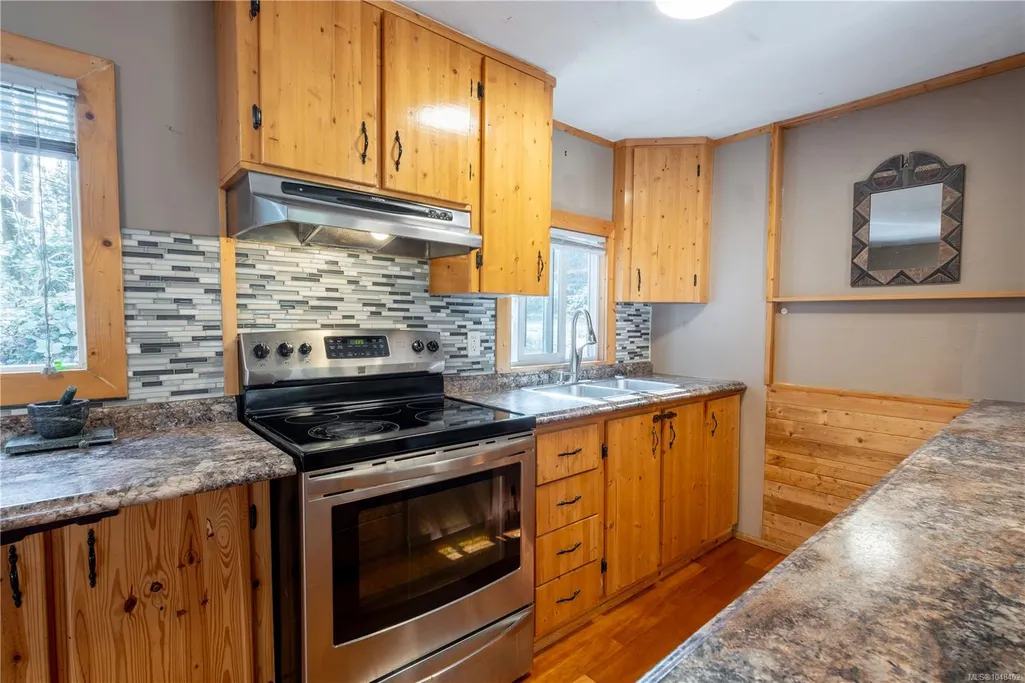
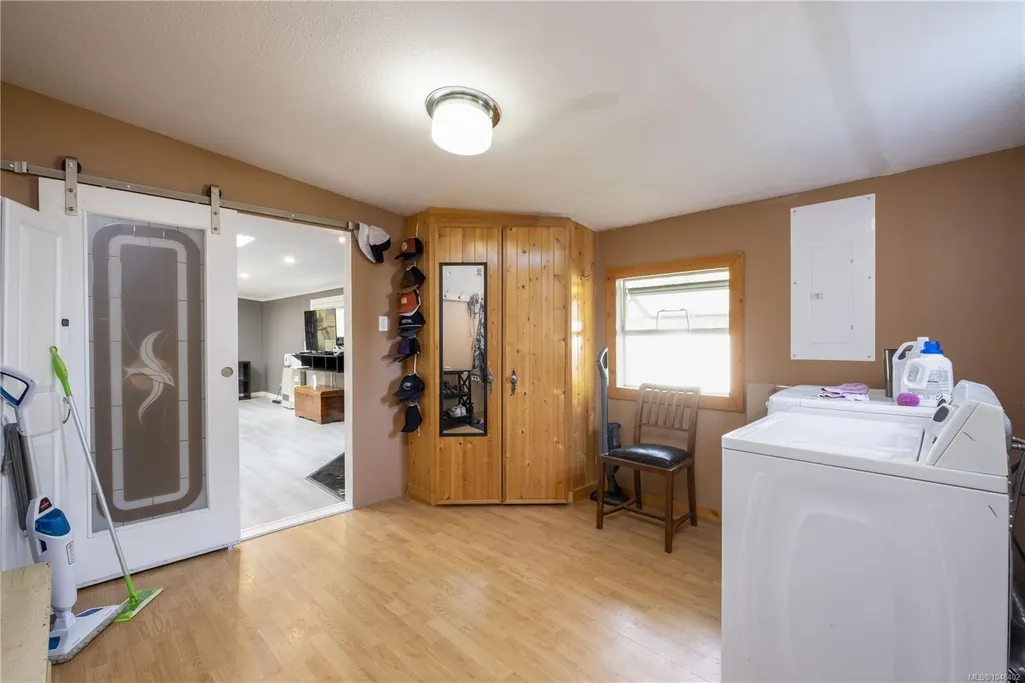
| Appliances | Dishwasher,Dryer,Oven/Range Electric,Range Hood,Refrigerator,Washer |
| Pets Allowed | Aquariums,Birds,Caged Mammals,Cats,Dogs |
| Zoning | CR-4 |
| Property Subtype | Single Family Detached |
| Property Type | Residential |
| Parking Total | 6 |
| Construction Materials | Steel Siding,Vinyl Siding |
| Zoning Type | Residential |
| Bathrooms Count Main Level | 1 |
Interior Features
| Interior Features | Dining Room |
|---|---|
| Basement | Crawl Space |
| Flooring | Laminate |
| Fireplace Features | Wood Burning |
| Fireplaces Total | 1 |
| Total Kitchens | 1 |
| Fireplace | Yes |
| Window Features | Vinyl Frames |
| Laundry Features | In House |
| Living Area Third | 0.00 |
| Living Area Second | 0.00 |
| Living Area Other | 0.00 |
| Living Area Main | 1237.00 |
| Living Area Lower | 0.00 |
| Kitchens Count Main Level | 1 |
| Building Area Unfinished | 0.00 |
| Bedrooms Or Dens Total | 2 |
| Bedrooms Count Main Level | 2 |
| Bed And Breakfast | Potential |
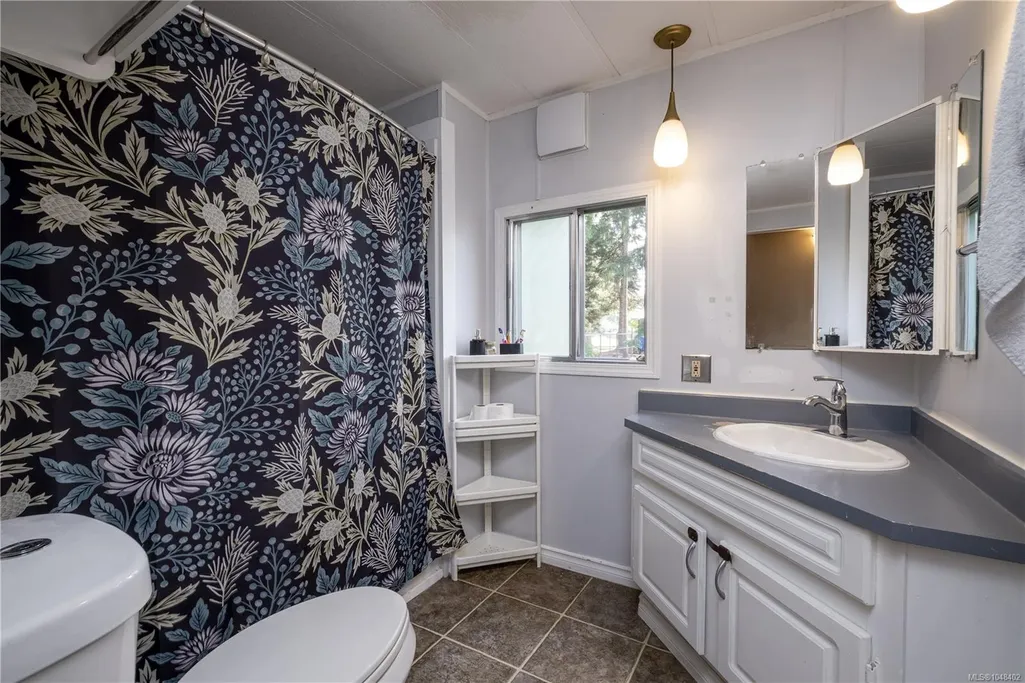
| Bath 4 Piece Total | 1 |
| Basement Height Feet | 3 |
| Basement Height Inches | 1 |
Exterior Features
| Exterior Features | Balcony/Deck,Fencing: Full,Garden |
|---|---|
| Lot Features | Acreage,Level,Marina Nearby,Near Golf Course,Private,Quiet Area,Recreation Nearby,Rural Setting,Shopping Nearby |
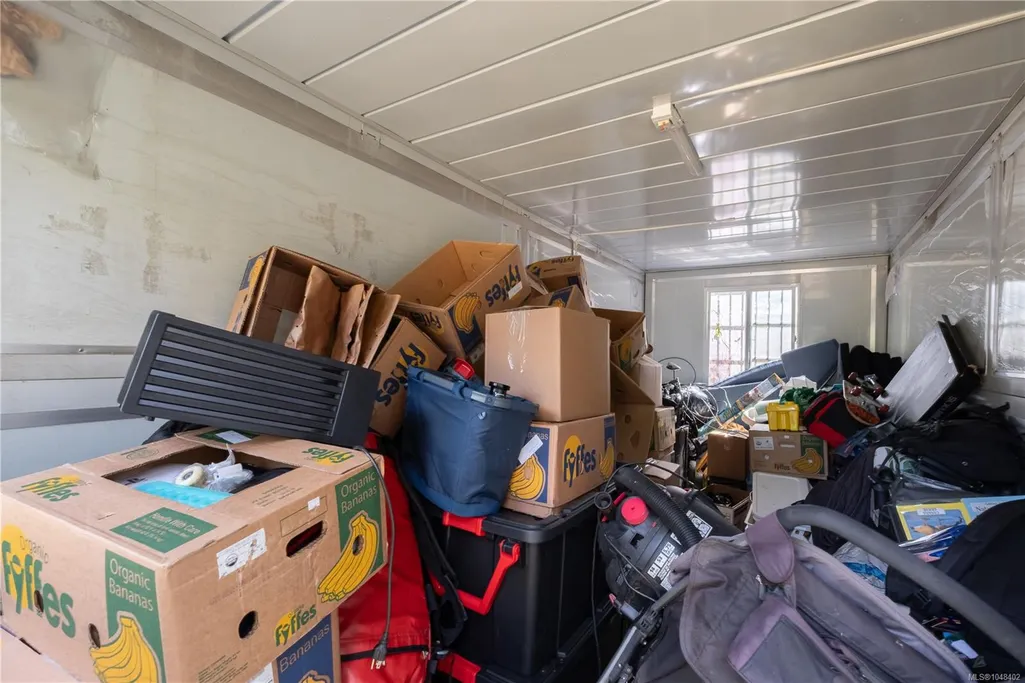
| Other Structures | Storage Shed,Workshop |
| Water Source | Regional/Improvement District |
| Parking Features | Driveway |
| Foundation | Brick,Other |
| Building Area Total | 1237.00 |
| Lot Size Square Feet | 19166.40 |
| Lot Size Acres | 0.48 |
| Driveway YN | Yes |
Amenities
- Foreclosure
- Views
- Short Sale
- New Construction
- Adult 55+
- Lease To Own
- No Strata Fees
- Furnished
- Primary On Main
- Air Conditioning
- Seller Finance
- Green
- Fixer Upper
- Horse
- Golf
- Fireplace
- Deck
- Garage
- Basement
- Pool
Property vs Single Family Average in V9H 1E2
Price
Year Built
Visits
In The Neighbourhood
Just Listed
Campbell River
$ 719,900
- Type
- Single Family
- Size
- 2,452 SqFt
- Rooms
- 4 Beds + 3 Baths
2% Realty Pacific Coast Inc.
Just Listed
Campbell River
$ 699,000
- Type
- Single Family
- Size
- 1,269 SqFt
- Rooms
- 3 Beds + 2 Baths
Realpro Real Estate Services Inc.
Just Listed
Campbell River
$ 1,260,000
- Type
- Single Family
- Size
- 2,652 SqFt
- Rooms
- 4 Beds + 3 Baths
Royal LePage Advance Realty
Campbell River
$ 725,000
- Type
- Single Family
- Size
- 1,601 SqFt
- Rooms
- 3 Beds + 2 Baths
Royal LePage Advance Realty
Campbell River
$ 1,375,000
- Type
- Single Family
- Size
- 2,324 SqFt
- Rooms
- 3 Beds + 3 Baths
REMAX Ocean Pacific (CR)
Campbell River
$ 1,400,000
- Type
- Single Family
- Size
- 2,279 SqFt
- Rooms
- 3 Beds + 2 Baths
Realpro Real Estate Services Inc.
Campbell River
$ 1,385,000
- Type
- Single Family
- Size
- 1,514 SqFt
- Rooms
- 3 Beds + 2 Baths
Engel & Volkers Vancouver Island North
Campbell River
$ 770,000
- Type
- Single Family
- Size
- 1,730 SqFt
- Rooms
- 4 Beds + 3 Baths
Engel & Volkers Vancouver Island North
Campbell River
$ 1,999,000
- Type
- Single Family
- Size
- 3,900 SqFt
- Rooms
- 3 Beds + 3 Baths
Royal LePage Advance Realty
Campbell River
$ 899,000
- Type
- Single Family
- Size
- 2,362 SqFt
- Rooms
- 3 Beds + 2 Baths
Royal LePage Advance Realty
Campbell River
$ 1,024,900
- Type
- Single Family
- Size
- 2,609 SqFt
- Rooms
- 4 Beds + 3 Baths
Royal LePage Advance Realty
Open House
Campbell River
$ 699,900
- Type
- Single Family
- Size
- 1,975 SqFt
- Rooms
- 3 Beds + 2 Baths
REMAX Ocean Pacific (CR)
 Information should be deemed reliable but not guaranteed, all representations are approximate, and individual verification is recommended. Copyright ©2026 All rights reserved.
The trademarks REALTOR®, REALTORS® and the REALTOR® logo are controlled by The Canadian Real Estate Association (CREA) and identify real estate professionals who are members of CREA. The trademarks MLS®, Multiple Listing Service® and the associated logos are owned by CREA and identify the quality of services
Information should be deemed reliable but not guaranteed, all representations are approximate, and individual verification is recommended. Copyright ©2026 All rights reserved.
The trademarks REALTOR®, REALTORS® and the REALTOR® logo are controlled by The Canadian Real Estate Association (CREA) and identify real estate professionals who are members of CREA. The trademarks MLS®, Multiple Listing Service® and the associated logos are owned by CREA and identify the quality of services
 All information deemed reliable but not guaranteed. All properties are subject to prior sale, change or withdrawal. Neither listing broker(s) or information provider(s) shall be responsible for any typographical errors, misinformation, misprints and shall be held totally harmless. Listing(s) information is provided for consumer's personal, non-commercial use and may not be used for any purpose other than to identify prospective properties consumers may be interested in purchasing. The data relating