

Address
884 Elina Rd, Ucluelet, BC
Price
$ 1,049,000
Property Attributes
- MLS#1047683
- TypeSingle Family
- Listing Status Active
- CityUcluelet
- AreaPort Alberni
- NeighbourhoodPA Ucluelet
- Postal CodeV0R 3A0
- StyleSingle Family Detached
- Year Built2014
- Taxes$ 6325
- Price$ 1,049,000
- Bedrooms3
- Full Bathrooms2
- Half Bathrooms0
- Sqr Footage1824
- Lot Size0.34 Acres
Data Source:
Vancouver Island Real Estate Board (VIREB)
Property Description
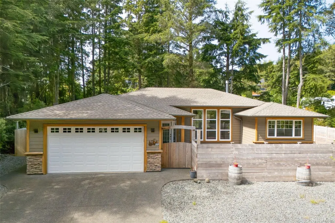
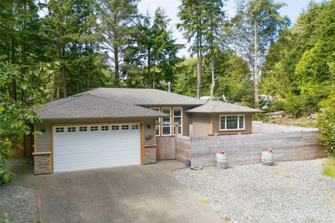
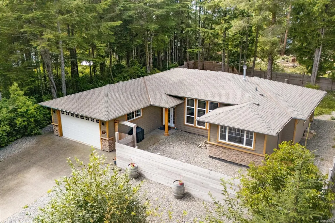
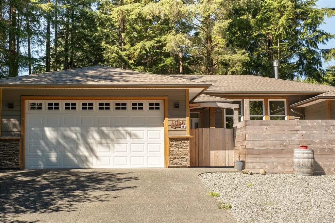
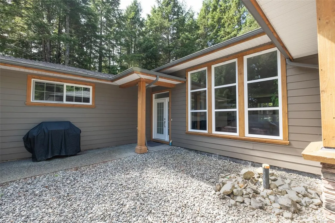
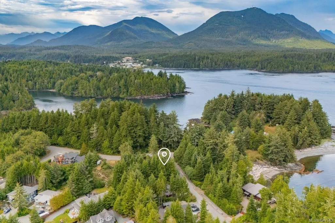
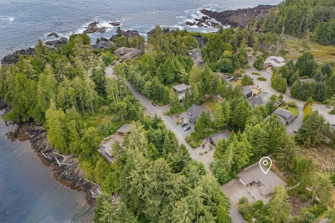
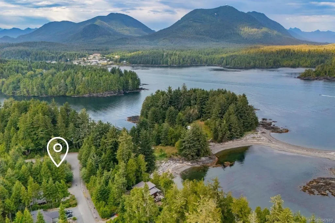
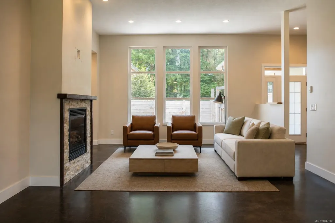
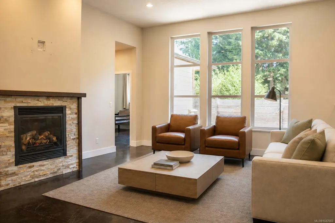
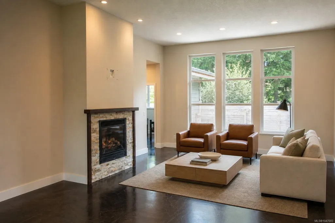
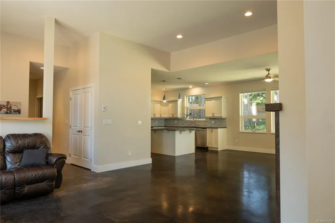
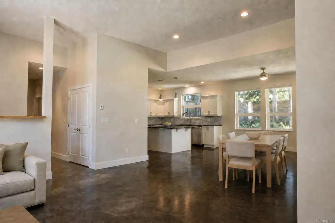
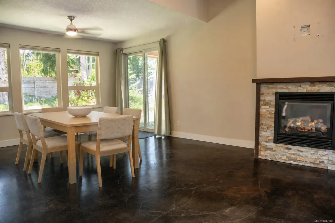
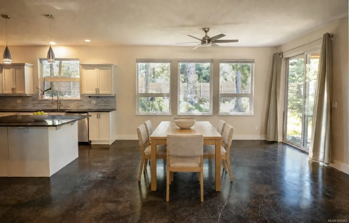
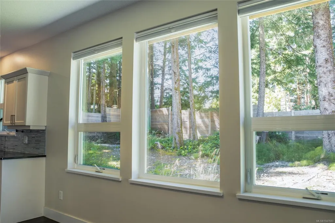
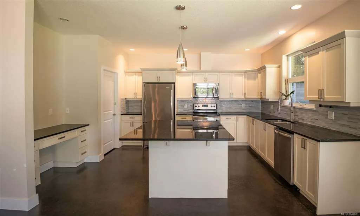
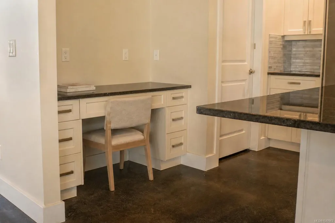
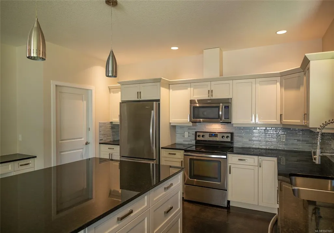
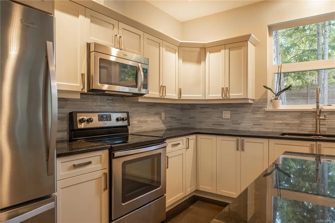
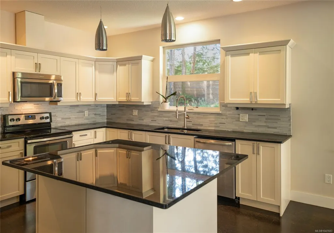
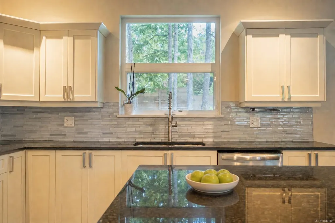
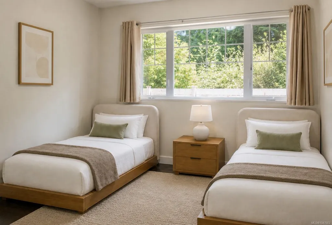
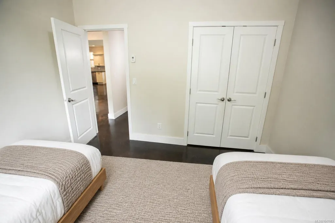
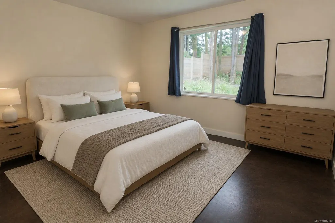
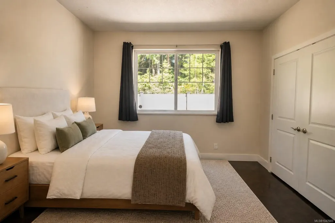
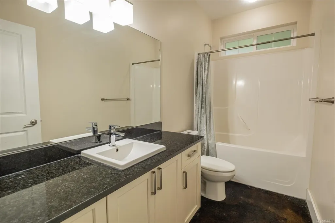
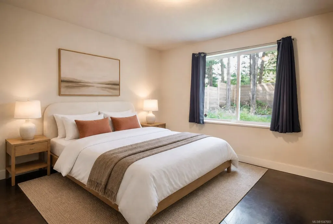
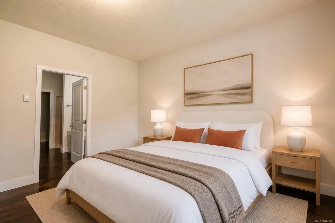
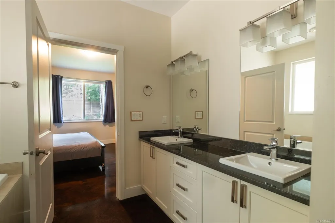
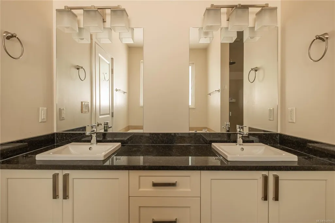
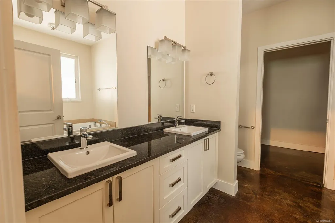
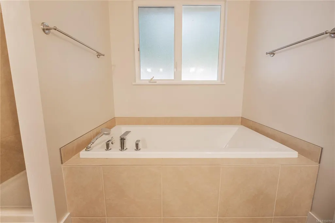
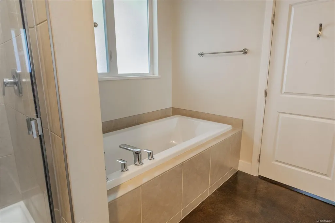
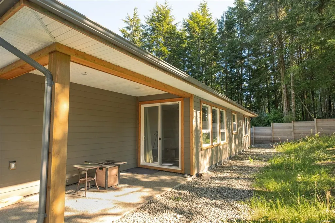
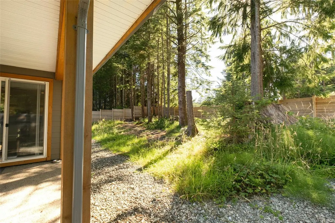
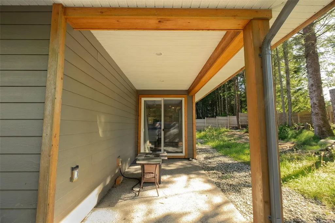
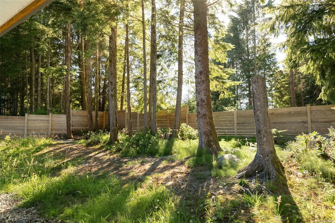
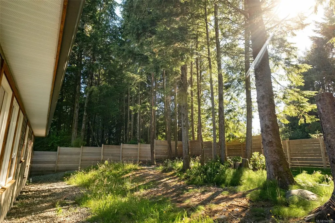
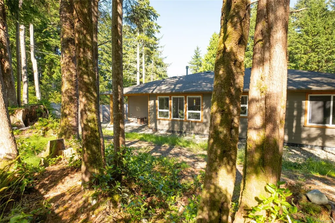
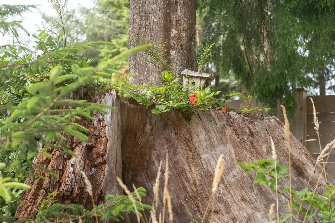
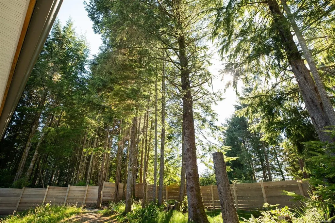
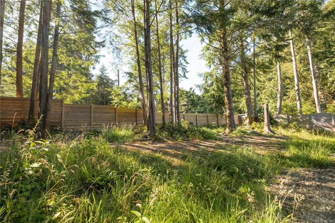
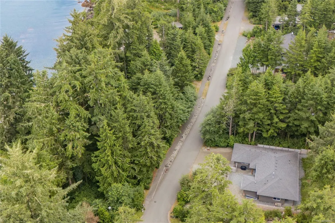
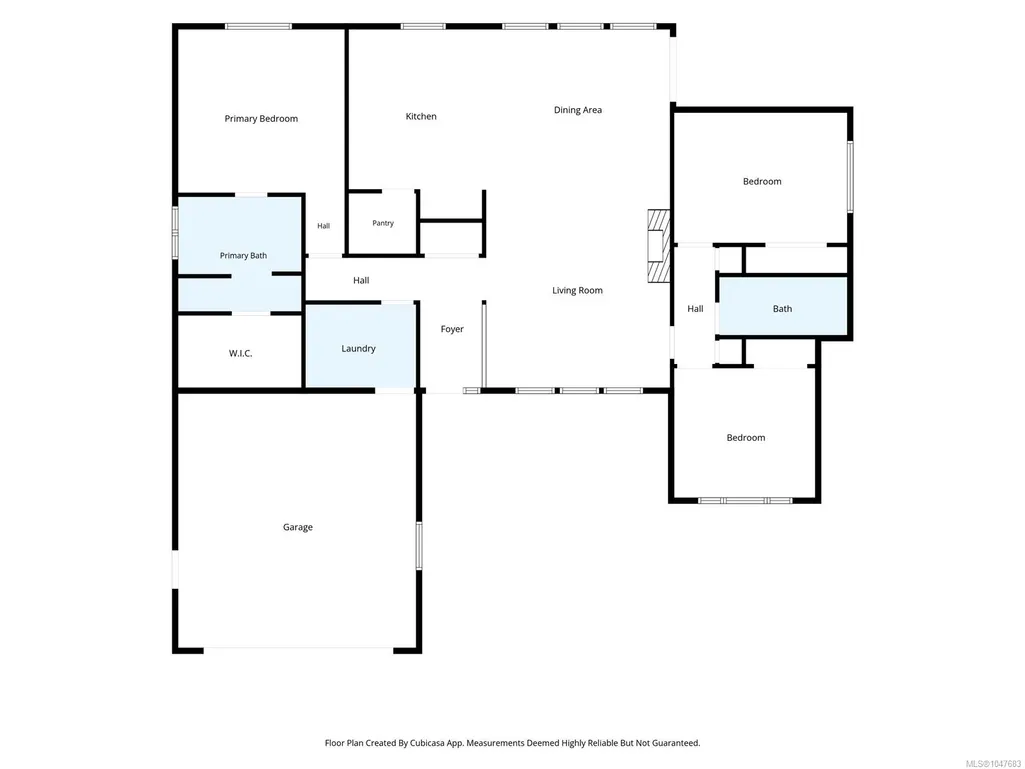
Welcome to Jenny Reef Estates, one of those quiet corners of Ucluelet most visitors never find. Elina Road sits at the far edge of the peninsula, tucked away from the summer tourist crush, so you get real peace and quiet even in July. This place feels good the second you walk in. High ceilings, a bright entryway, and an open living/dining space that just works, big windows everywhere, light pouring in, cedars outside almost part of the room. The kitchen's the real hangout spot. Big island, tons of storage, room for the family after a long day or a house full of guests. Two solid bedrooms and a full bath on the north side. The primary suite sits off on its own to the south, 5-piece ensuite, walk-in closet with great light. Out back, the yard is huge, plenty of room to spread out or garden, and it's fully enclosed with a brand new fence, ready to go. Mature cedars line the property, and the ocean's just steps away.
General Features
| Living Area | 1824.00 |
|---|---|
| Sewer | Sewer Connected |
| Heating | Electric,Propane,Radiant Floor |
| Cooling | None |
| Roof | Asphalt Shingle |
| Appliances | Dishwasher,Dryer,Microwave,Oven/Range Electric,Refrigerator,Washer |
| Pets Allowed | Cats,Dogs |
| Zoning | R1 |
| Assoc Fees | 50.00 |
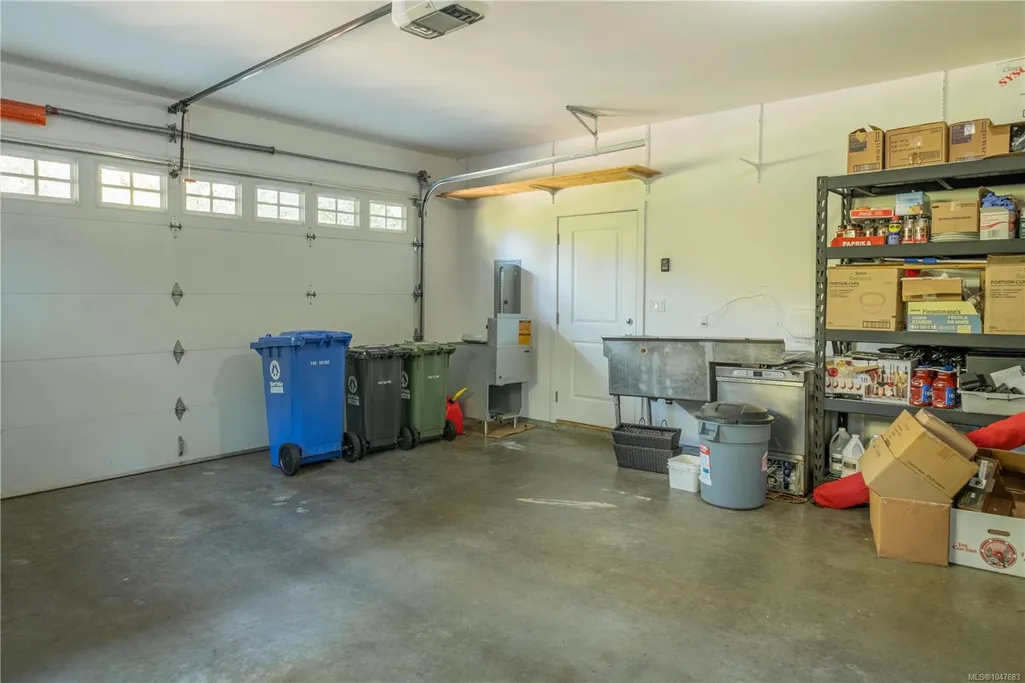
| Number of Garage Spaces | 2 |
| HOA Fee Includes | Sewer |
| Property Subtype | Single Family Detached |
| Subdivision Name | JENNY REEF ESTATES |
| Accessibility Features | Accessible Entrance,Ground Level Main Floor,Primary Bedroom on Main,Wheelchair Friendly |
| Property Type | Residential |
| Parking Total | 4 |
| Construction Materials | Cement Fibre,Insulation All,Stone |
| Association Fee Frequency | Monthly |
| Zoning Type | Residential |
| Bathrooms Count Main Level | 2 |
| Pets Allowed Notes | Pets allowed |
| Ensuite 4 Piece Total | 1 |
Interior Features
| Interior Features | Dining/Living Combo,Eating Area,Soaker Tub,Storage |
|---|---|
| Basement | Crawl Space |
| Flooring | Concrete |
| Fireplace Features | Propane |
| Fireplaces Total | 1 |
| Total Kitchens | 1 |
| Fireplace | Yes |
| Levels In Unit | 1 |
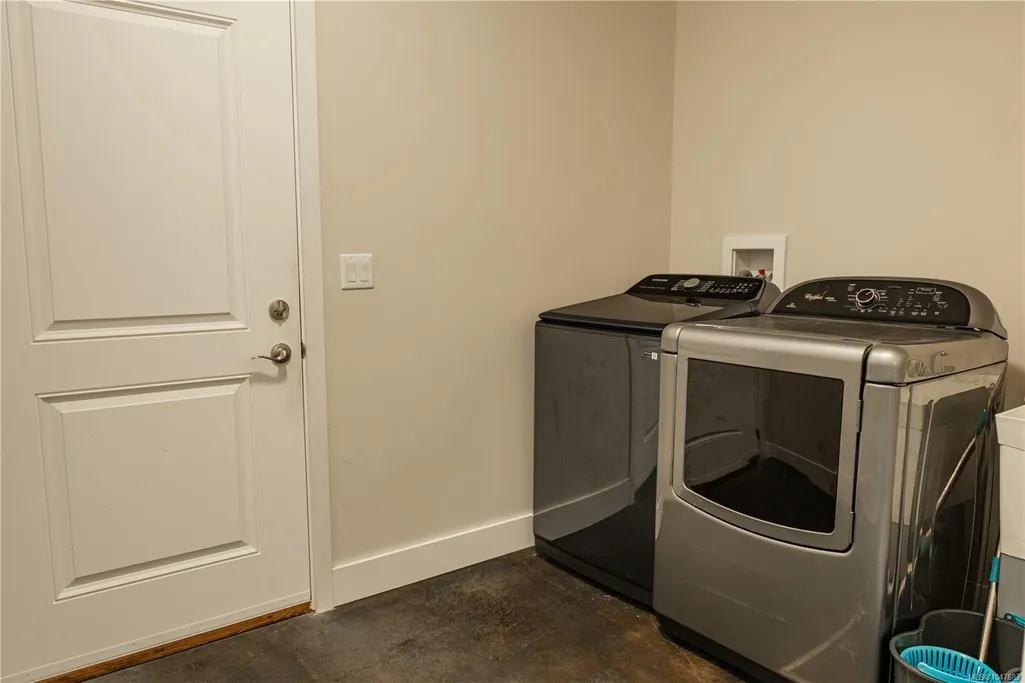
| Laundry Features | In House |
| Number Of Units In Community | 12 |
| Living Area Third | 0.00 |
| Living Area Second | 0.00 |
| Living Area Other | 0.00 |
| Living Area Main | 1824.00 |
| Living Area Lower | 0.00 |
| Kitchens Count Main Level | 1 |
| Building Area Unfinished | 0.00 |
| Bedrooms Or Dens Total | 3 |
| Bedrooms Count Main Level | 3 |
| Bed And Breakfast | Potential |
| Bath 4 Piece Total | 1 |
Exterior Features
| Exterior Features | Low Maintenance Yard,Wheelchair Access |
|---|---|
| Lot Features | Corner,Cul-de-sac,Landscaped,Level,Marina Nearby,No Through Road,Private,Quiet Area,Recreation Nearby,Rectangular Lot,Serviced,Southern Exposure,In Wooded Area |
| Water Source | Municipal |
| Parking Features | Attached,Driveway,Garage Double |
| Foundation | Poured Concrete |
| Building Area Total | 1824.00 |
| Garage Y/N | Yes |
| Lot Size Square Feet | 14941.00 |
| Lot Size Acres | 0.34 |
| Driveway YN | Yes |
Amenities
- Foreclosure
- Views
- Short Sale
- New Construction
- Adult 55+
- Lease To Own
- No Strata Fees
- Furnished
- Primary On Main
- Air Conditioning
- Seller Finance
- Green
- Fixer Upper
- Horse
- Golf
- Fireplace
- Deck
- Garage
- Basement
- Pool
Property vs Single Family Average in V0R 3A0
Price
Taxes
Year Built
Visits
In The Neighbourhood
Ucluelet
$ 1,119,800
- Type
- Single Family
- Size
- 1,372 SqFt
- Rooms
- 4 Beds + 2 Baths
RE/MAX Mid-Island Realty (Uclet)
Ucluelet
$ 790,000
- Type
- Single Family
- Size
- 1,323 SqFt
- Rooms
- 3 Beds + 1 Baths
RE/MAX Mid-Island Realty (Uclet)
Ucluelet
$ 799,000
- Type
- Single Family
- Size
- 1,334 SqFt
- Rooms
- 3 Beds + 1 Baths
RE/MAX Mid-Island Realty (Uclet)
Ucluelet
$ 539,000
- Type
- Single Family
- Size
- 768 SqFt
- Rooms
- 0 Beds + 0 Baths
RE/MAX Mid-Island Realty (Uclet)
Ucluelet
$ 824,900
- Type
- Single Family
- Size
- 2,257 SqFt
- Rooms
- 5 Beds + 3 Baths
REMAX Professionals (NA)
Ucluelet
$ 845,000
- Type
- Single Family
- Size
- 2,014 SqFt
- Rooms
- 4 Beds + 3 Baths
RE/MAX Mid-Island Realty (Uclet)
Ucluelet
$ 825,000
- Type
- Single Family
- Size
- 2,120 SqFt
- Rooms
- 4 Beds + 2 Baths
RE/MAX Mid-Island Realty (Uclet)
Ucluelet
$ 499,000
- Type
- Single Family
- Size
- 546 SqFt
- Rooms
- 1 Beds + 1 Baths
RE/MAX Mid-Island Realty (Uclet)
Ucluelet
$ 1,190,000
- Type
- Single Family
- Size
- 2,111 SqFt
- Rooms
- 5 Beds + 3 Baths
Rennie & Associates Realty Ltd.
 Information should be deemed reliable but not guaranteed, all representations are approximate, and individual verification is recommended. Copyright ©2026 All rights reserved.
The trademarks REALTOR®, REALTORS® and the REALTOR® logo are controlled by The Canadian Real Estate Association (CREA) and identify real estate professionals who are members of CREA. The trademarks MLS®, Multiple Listing Service® and the associated logos are owned by CREA and identify the quality of services
Information should be deemed reliable but not guaranteed, all representations are approximate, and individual verification is recommended. Copyright ©2026 All rights reserved.
The trademarks REALTOR®, REALTORS® and the REALTOR® logo are controlled by The Canadian Real Estate Association (CREA) and identify real estate professionals who are members of CREA. The trademarks MLS®, Multiple Listing Service® and the associated logos are owned by CREA and identify the quality of services
 All information deemed reliable but not guaranteed. All properties are subject to prior sale, change or withdrawal. Neither listing broker(s) or information provider(s) shall be responsible for any typographical errors, misinformation, misprints and shall be held totally harmless. Listing(s) information is provided for consumer's personal, non-commercial use and may not be used for any purpose other than to identify prospective properties consumers may be interested in purchasing. The data relating