
Address
1176 Shawnigan-mill Bay Rd, Mill Bay, BC
Price
$ 1,499,000
Property Attributes
- MLS#1036071
- TypeSingle Family
- Listing Status Active
- CityMill Bay
- AreaMalahat & Area
- NeighbourhoodML Mill Bay
- Postal CodeV0R 2P2
- StyleSingle Family Detached
- Year Built1976
- Taxes$ 5993
- Price$ 1,499,000
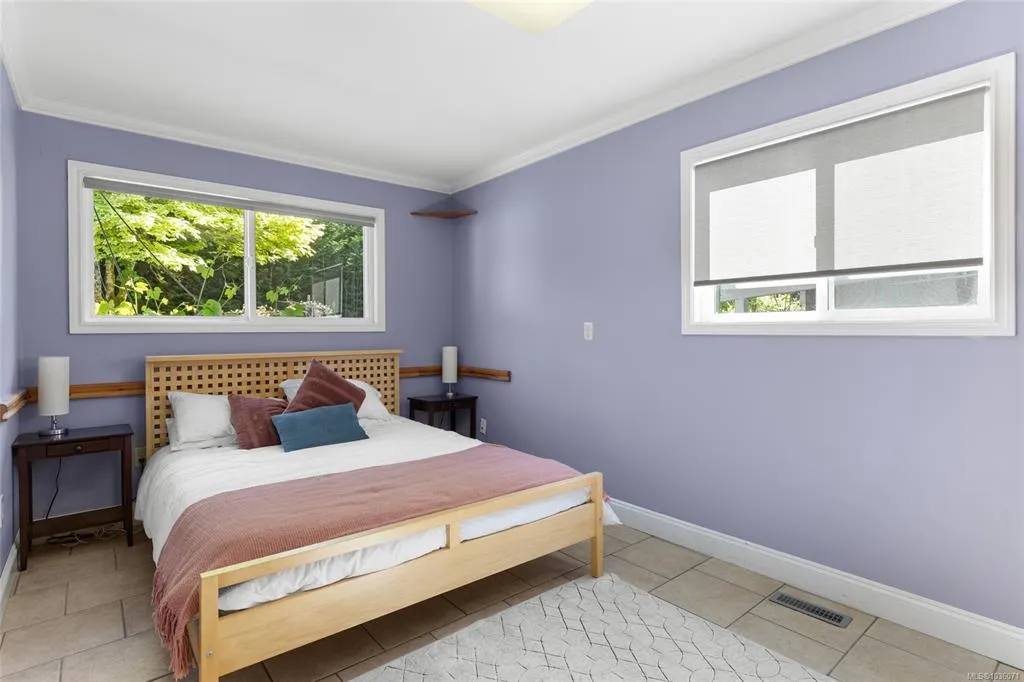
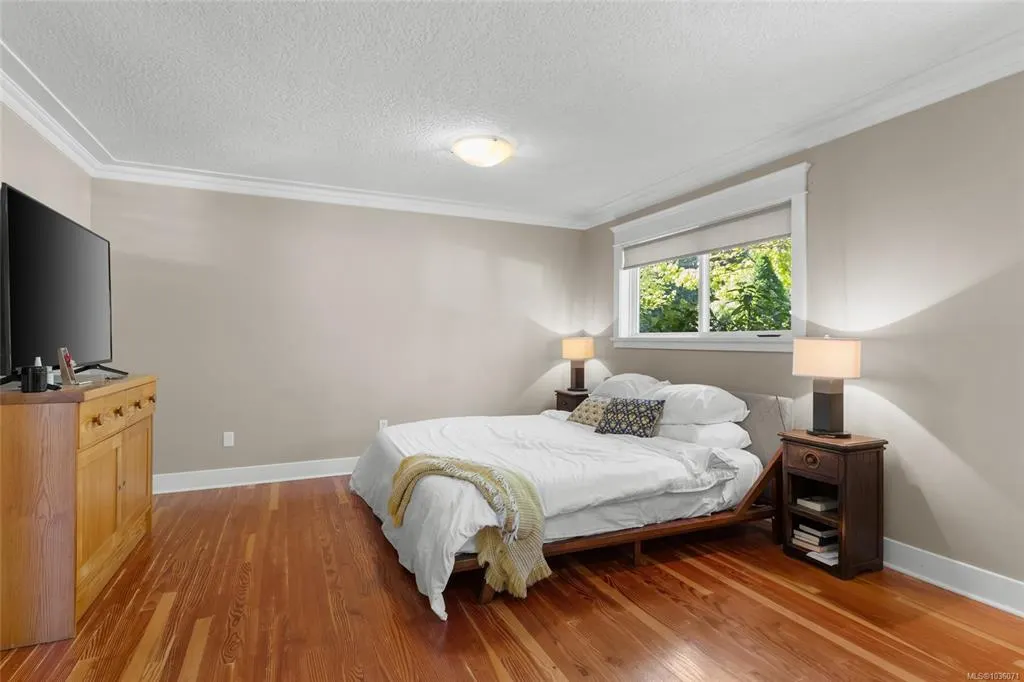
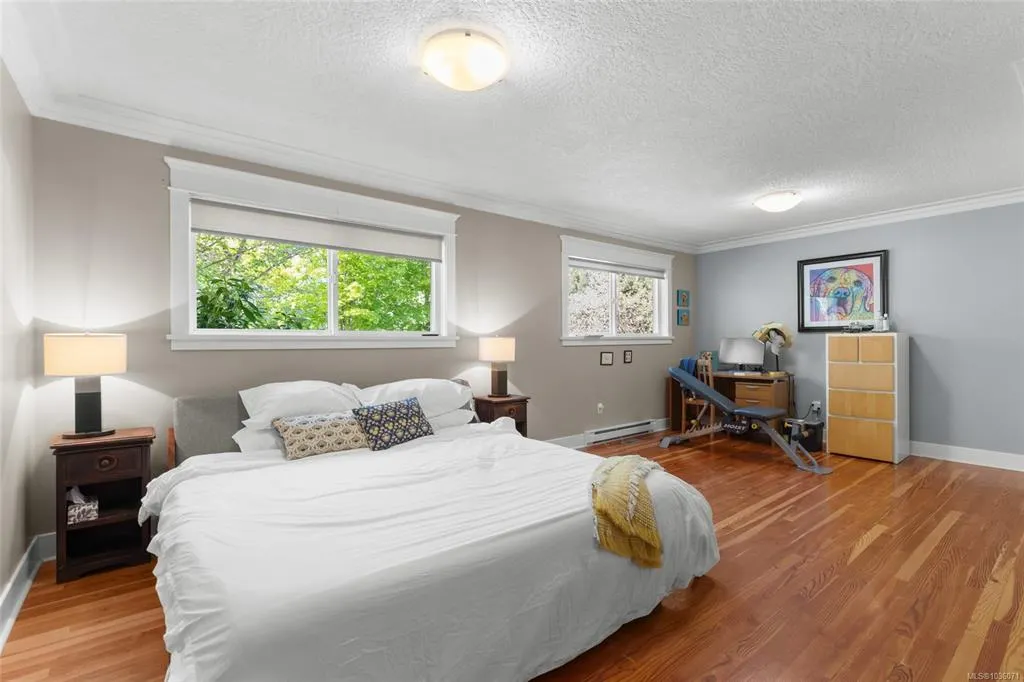
- Bedrooms4
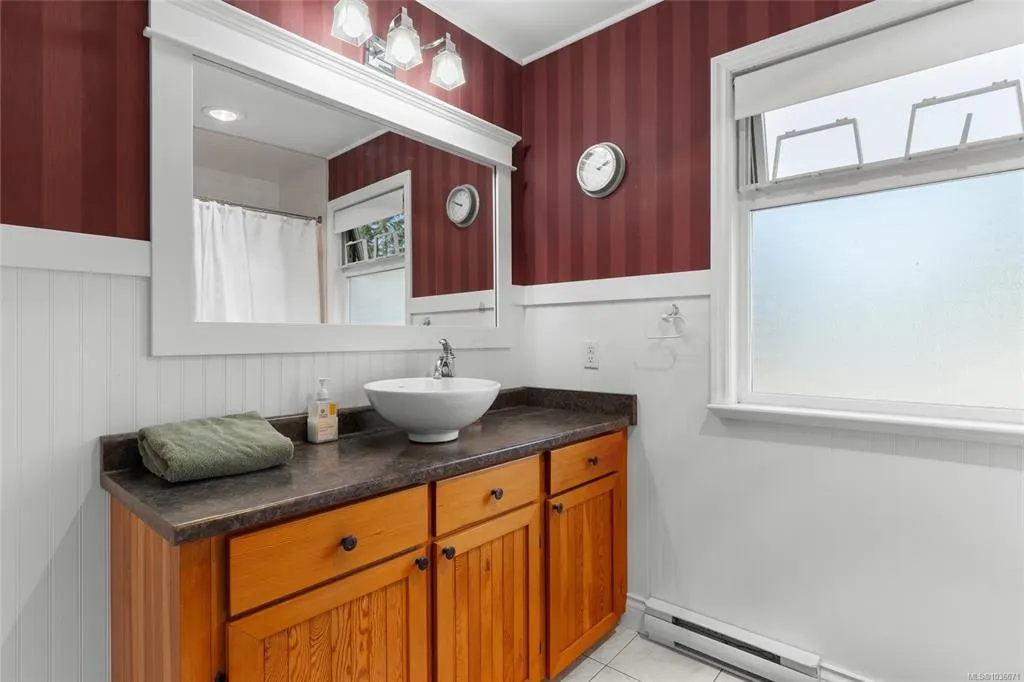
- Full Bathrooms3
- Half Bathrooms0
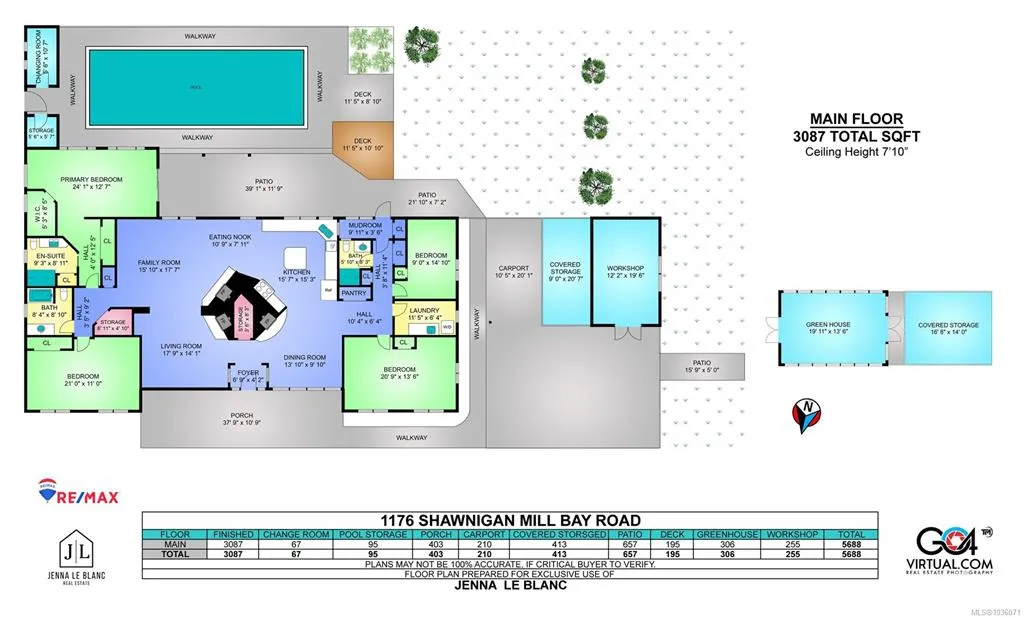
- Sqr Footage3087
- Lot Size2.69 Acres
Data Source:
Vancouver Island Real Estate Board (VIREB)
Property Description
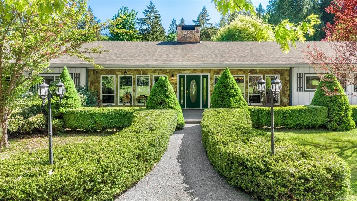
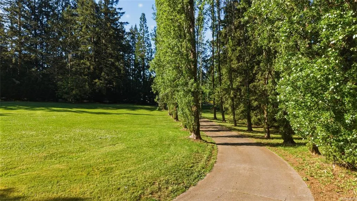
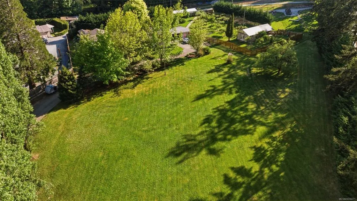
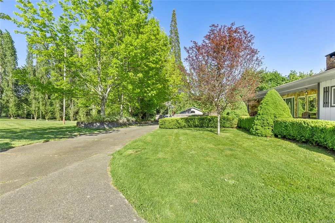
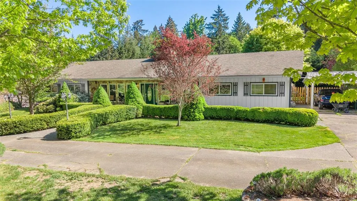
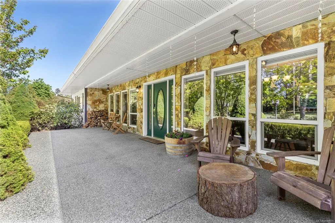
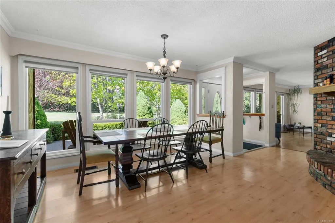
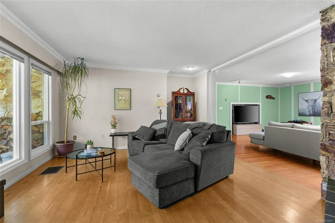
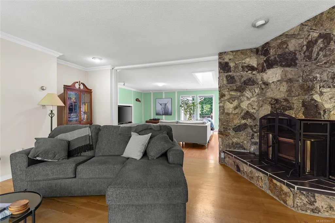
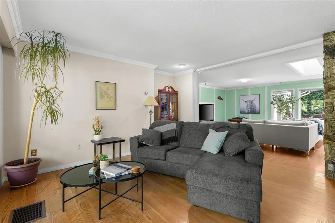
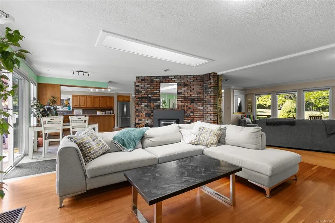
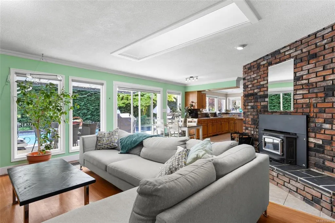
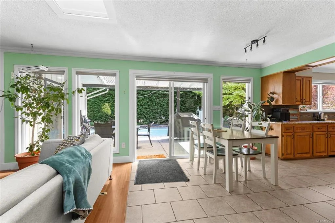
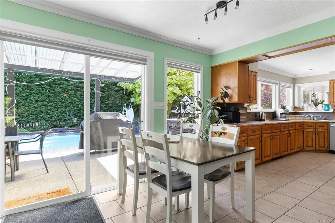
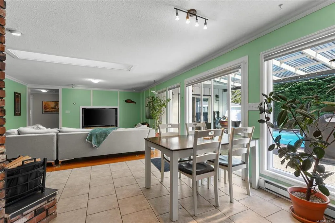
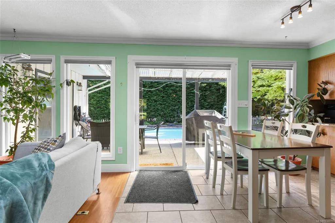
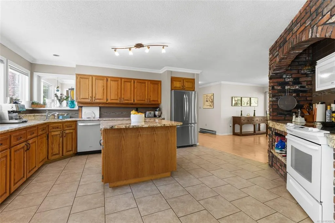
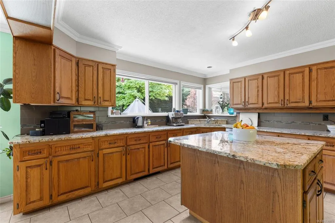
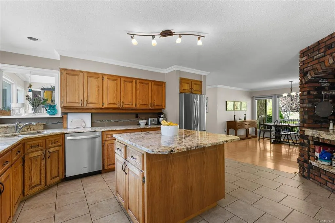
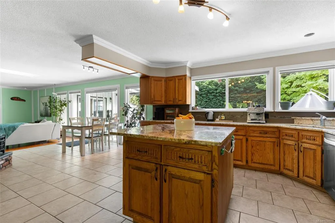
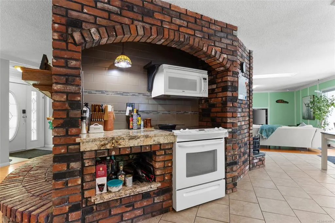
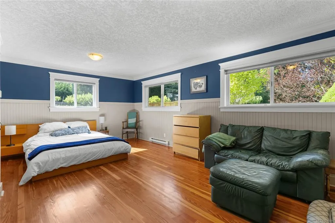
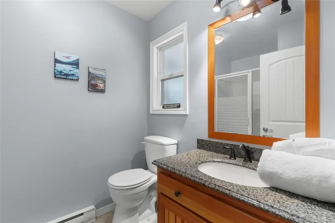
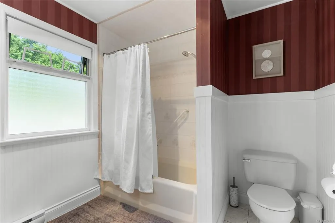
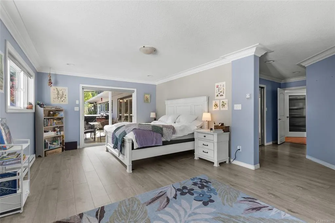
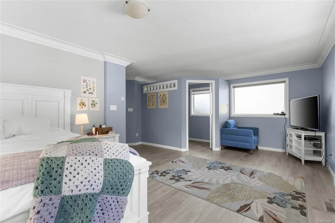
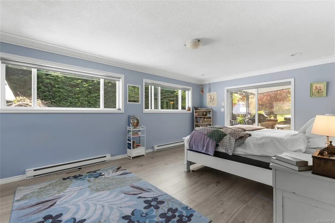
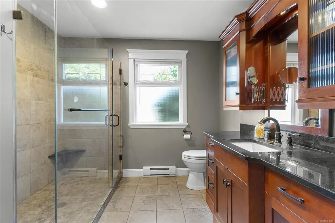
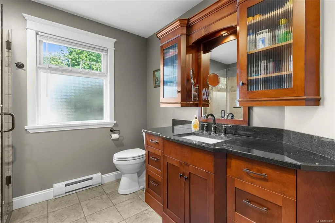
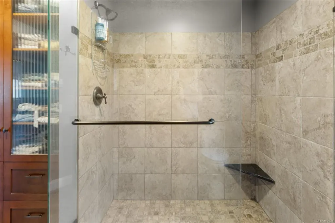
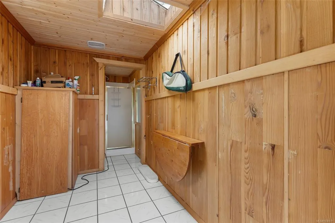
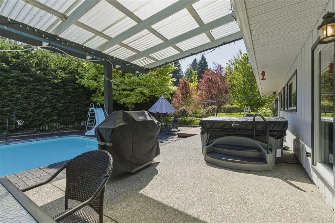
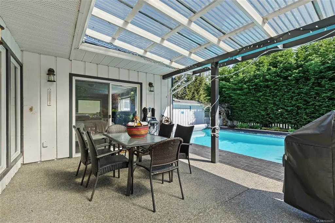
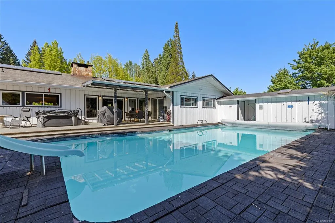
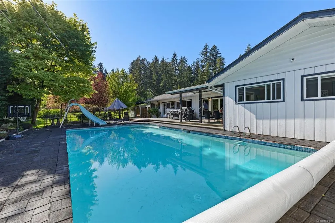
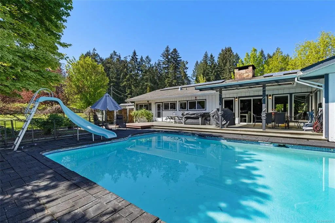
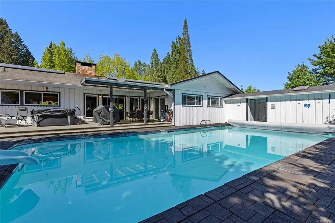
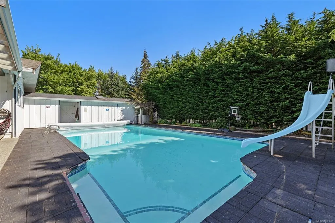
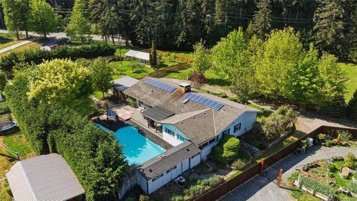
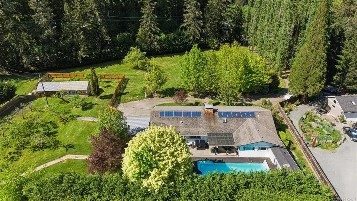
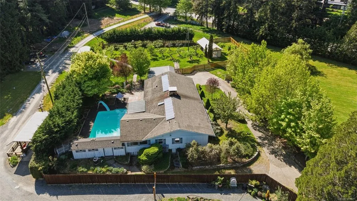
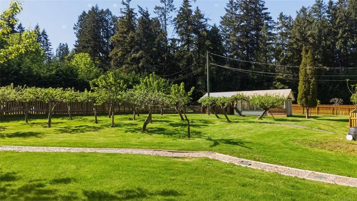
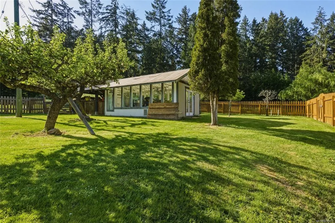
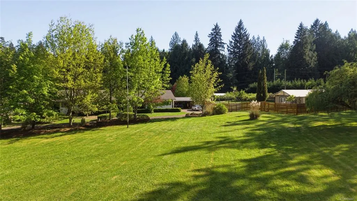
Welcome to your private slice of paradise in iconic Mill Bay. This beautifully maintained 3,000 sq ft rancher offers the perfect blend of comfort, space, and lifestyle—all set on a stunning 2.7-acre property. Designed for easy one-level living, the home has a functional layout with spacious living areas, large windows with tons of natural light, and seamless indoor-outdoor flow. Whether you’re hosting guests or enjoying quiet evenings at home, this property delivers versatility and warmth. The expansive grounds include a picturesque apple orchard, and the resort-style outdoor area invites you to relax and unwind. The Seller has done major updates (200K spend) including new septic system (2024), a well filtration system (2023), and an HVAC system complete with heat-pump (2024). With ample space for hobbies, gardening, or simply enjoying the tranquility of acreage living, this property is a must see—all just minutes from the amenities, marina, and coastal beauty of desirable Mill Bay.
General Features
| Living Area | 3087.00 |
|---|---|
| Sewer | Septic System |
| Heating | Forced Air,Heat Pump,Wood |
| Cooling | Air Conditioning,HVAC |
| Roof | Asphalt Shingle |
| Appliances | Dryer,Hot Tub,Microwave,Oven/Range Electric,Refrigerator,Washer |
| Pets Allowed | Aquariums,Birds,Caged Mammals,Cats,Dogs |
| Zoning | RR3 |
| Property Subtype | Single Family Detached |
| Accessibility Features | Primary Bedroom on Main |
| Carport Spaces | 1 |
| Property Type | Residential |
| Parking Total | 6 |
| Construction Materials | Aluminum Siding,Brick,Frame Wood,Wood |
| Zoning Type | Rural Residential |
| Bathrooms Count Main Level | 3 |
| Ensuite 3 Piece Total | 1 |
Interior Features
| Interior Features | Dining Room,Swimming Pool |
|---|---|
| Basement | Crawl Space |
| Flooring | Hardwood,Laminate,Mixed,Tile |
| Fireplace Features | Wood Burning |
| Fireplaces Total | 3 |
| Total Kitchens | 1 |
| Fireplace | Yes |
| Window Features | Skylight(s),Vinyl Frames,Window Coverings |
| Laundry Features | In House |
| Living Area Third | 0.00 |
| Living Area Second | 0.00 |
| Living Area Other | 0.00 |
| Living Area Main | 3087.00 |
| Living Area Lower | 0.00 |
| Kitchens Count Main Level | 1 |
| Building Area Unfinished | 0.00 |
| Bedrooms Or Dens Total | 4 |
| Bedrooms Count Main Level | 4 |
| Bath 4 Piece Total | 1 |
| Bath 3 Piece Total | 1 |
Exterior Features
| Exterior Features | Balcony/Patio,Garden,Sprinkler System,Swimming Pool |
|---|---|
| Lot Features | Acreage,Central Location,Family-Oriented Neighbourhood,Landscaped,Park Setting,Quiet Area,Recreation Nearby,Rural Setting,Shopping Nearby |
| Other Structures | Greenhouse,Storage Shed |
| Water Source | Well: Drilled |
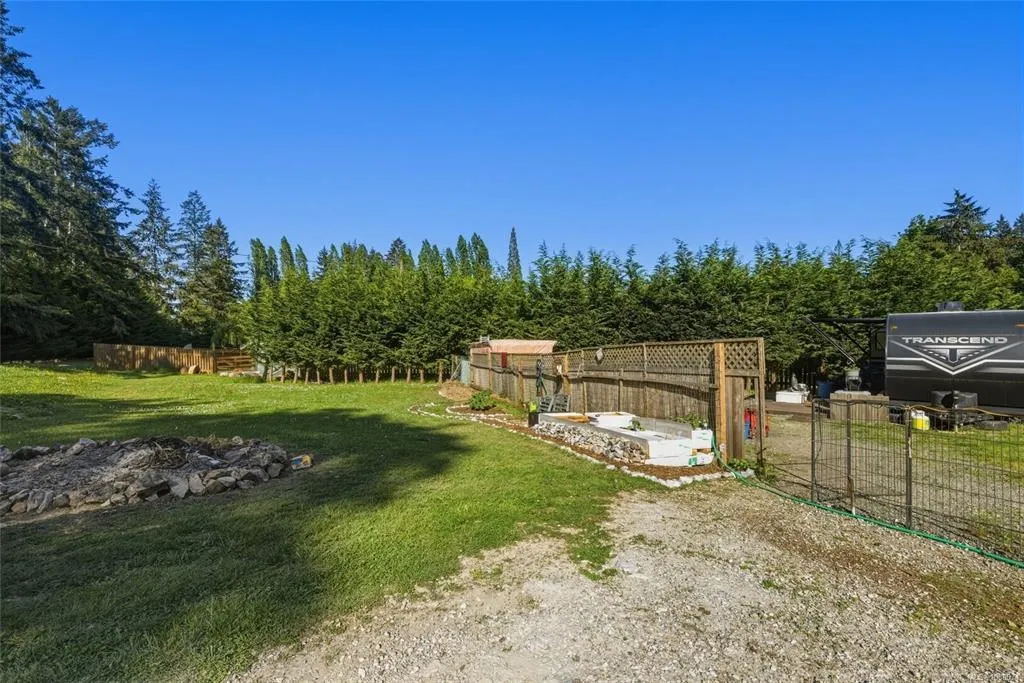
| Parking Features | Carport,Driveway,RV Access/Parking |
| Foundation | Poured Concrete |
| Building Area Total | 3087.00 |
| Lot Size Square Feet | 117176.40 |
| Lot Size Acres | 2.69 |
| Carport YN | Yes |
| Driveway YN | Yes |
Amenities
- Foreclosure
- Views
- Short Sale
- New Construction
- Adult 55+
- Lease To Own
- No Strata Fees
- Furnished
- Primary On Main
- Air Conditioning
- Seller Finance
- Green
- Fixer Upper
- Horse
- Golf
- Fireplace
- Deck
- Garage
- Basement
- Pool
Property vs Single Family Average in V0R 2P2
Price
Year Built
Visits
In The Neighbourhood
Just Listed
Mill Bay
$ 1,185,000
- Type
- Single Family
- Size
- 2,059 SqFt
- Rooms
- 3 Beds + 3 Baths
Royal LePage Nanaimo Realty LD
Mill Bay
$ 1,395,000
- Type
- Single Family
- Size
- 2,488 SqFt
- Rooms
- 4 Beds + 3 Baths
Pemberton Holmes Ltd. (Cow Vall)
Mill Bay
$ 939,500
- Type
- Single Family
- Size
- 1,401 SqFt
- Rooms
- 2 Beds + 2 Baths
Pemberton Holmes Ltd. (Cow Vall)
Mill Bay
$ 1,295,000
- Type
- Single Family
- Size
- 2,745 SqFt
- Rooms
- 3 Beds + 3 Baths
Pemberton Holmes Ltd. (Cow Vall)
Mill Bay
$ 1,688,000
- Type
- Single Family
- Size
- 4,514 SqFt
- Rooms
- 4 Beds + 5 Baths
Pemberton Holmes Ltd. (Cow Vall)
 Information should be deemed reliable but not guaranteed, all representations are approximate, and individual verification is recommended. Copyright ©2026 All rights reserved.
The trademarks REALTOR®, REALTORS® and the REALTOR® logo are controlled by The Canadian Real Estate Association (CREA) and identify real estate professionals who are members of CREA. The trademarks MLS®, Multiple Listing Service® and the associated logos are owned by CREA and identify the quality of services
Information should be deemed reliable but not guaranteed, all representations are approximate, and individual verification is recommended. Copyright ©2026 All rights reserved.
The trademarks REALTOR®, REALTORS® and the REALTOR® logo are controlled by The Canadian Real Estate Association (CREA) and identify real estate professionals who are members of CREA. The trademarks MLS®, Multiple Listing Service® and the associated logos are owned by CREA and identify the quality of services
 All information deemed reliable but not guaranteed. All properties are subject to prior sale, change or withdrawal. Neither listing broker(s) or information provider(s) shall be responsible for any typographical errors, misinformation, misprints and shall be held totally harmless. Listing(s) information is provided for consumer's personal, non-commercial use and may not be used for any purpose other than to identify prospective properties consumers may be interested in purchasing. The data relating